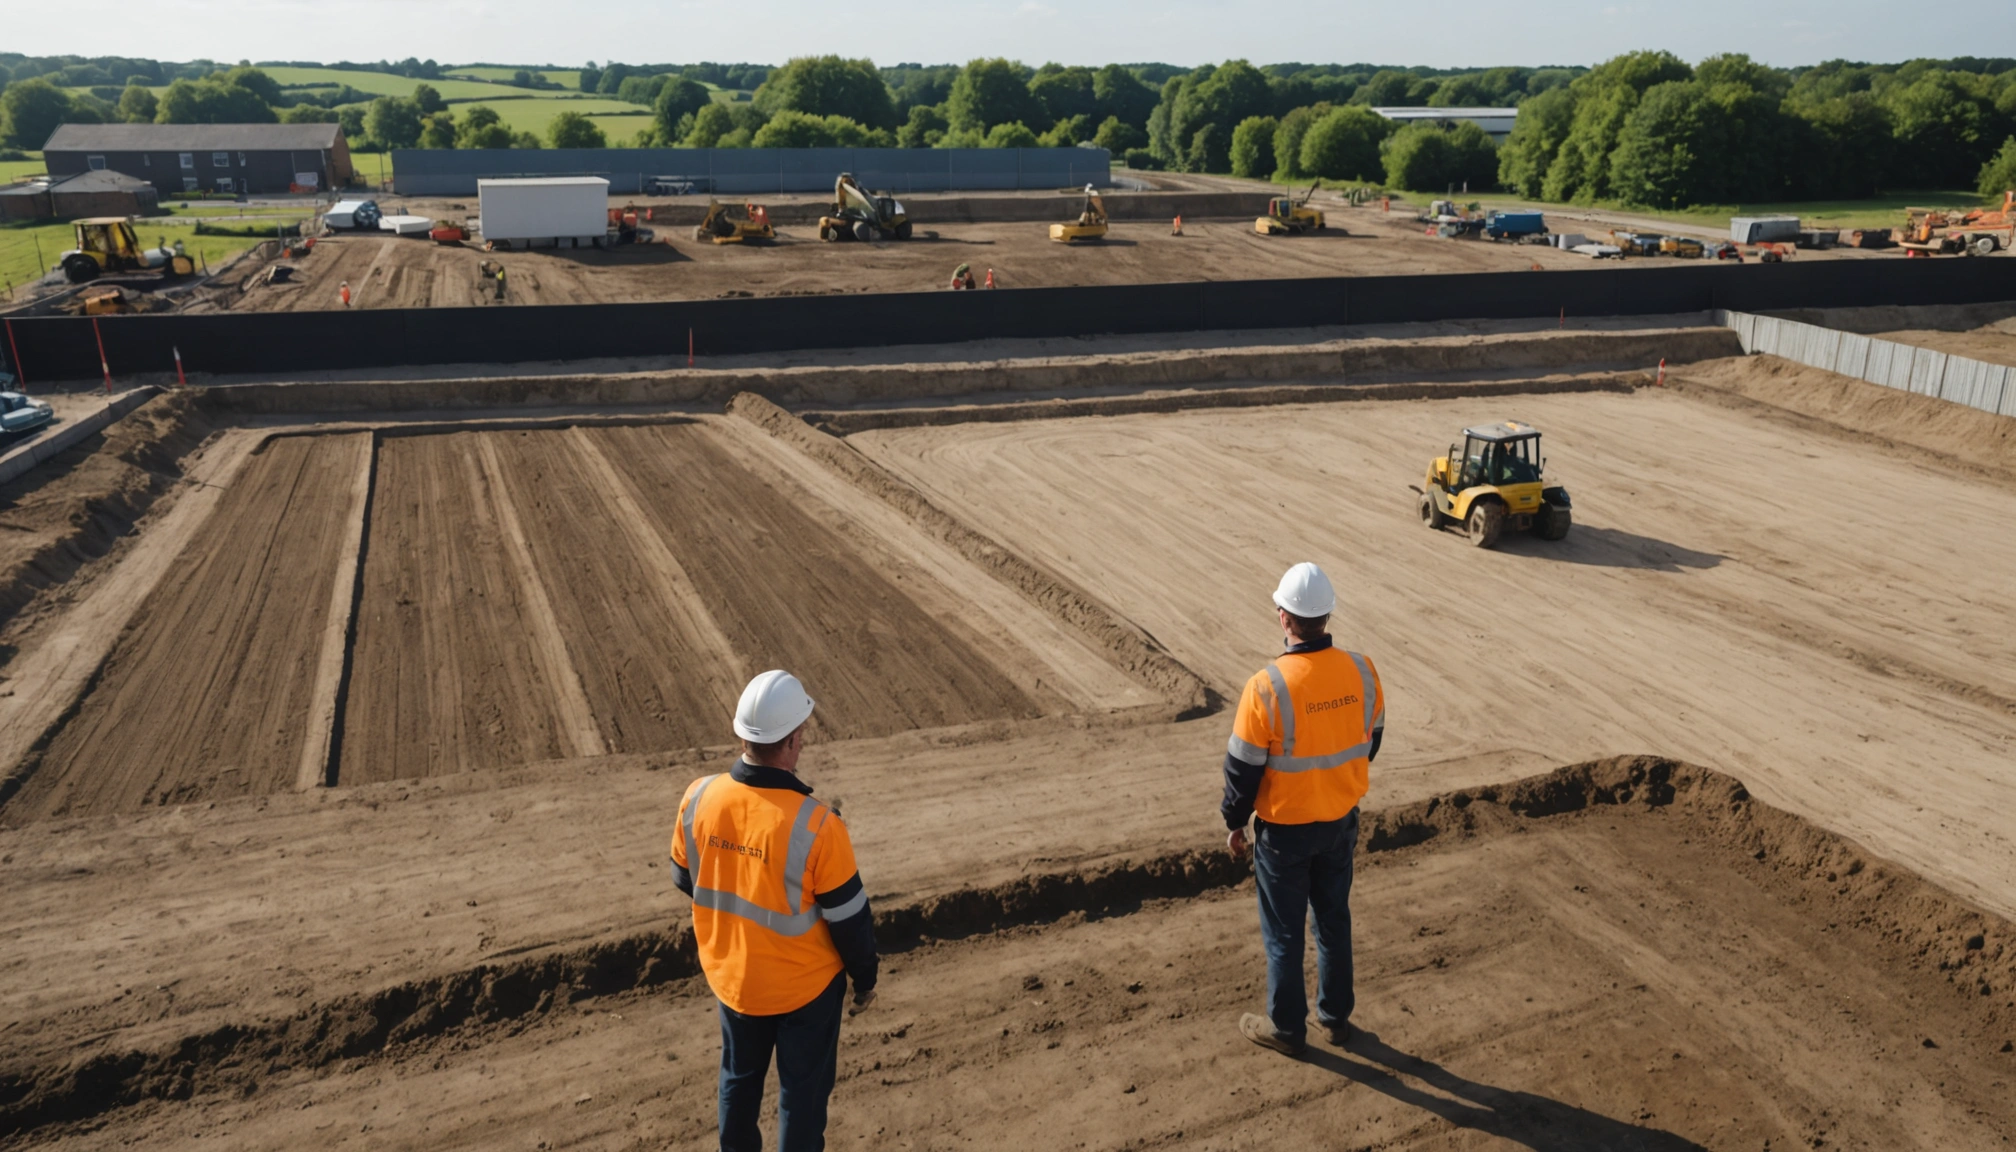
A site can look commercially attractive on paper, yet the ground beneath it may tell a very different story. In groundworks, abnormal costs are the items that fall outside standard construction assumptions, often adding significant expense before a building even begins to rise above ground level.
I have seen how easily these risks can be underestimated during an initial appraisal. Identifying groundworks abnormals early helps developers, landowners and investors calculate a more realistic residual land value, negotiate with better evidence and avoid unpleasant surprises once construction starts.
Why below ground risks matter during site appraisal
Groundworks costs are influenced by far more than the size of a proposed development. Ground conditions, historic land use, drainage capacity, access constraints and neighbouring infrastructure can all affect the engineering solution. Two apparently similar plots may therefore have dramatically different development values once the necessary enabling and substructure works are considered.
An abnormal does not automatically make a site unviable. The real concern is uncertainty. If investigations are limited, a developer may include a large contingency or reduce the offer price to account for unknown risks. Reliable site investigation data, practical engineering input and a clearly defined scope can turn an uncertain liability into a measurable cost.
How abnormal costs influence land value
Land value is usually linked to what remains after construction costs, professional fees, finance, planning obligations, risk allowances and the required developer return have been deducted from the completed development value. When abnormal groundworks costs increase, the amount available to purchase the land generally falls.
This relationship makes early technical due diligence essential. A modest investment in surveys, trial pits, boreholes and utility searches can reveal whether an assumed allowance is reasonable. It can also identify opportunities to redesign foundations, drainage or site levels before those decisions become expensive to change.
1. Weak ground and unsuitable bearing conditions
Weak or variable ground is one of the most influential groundworks abnormals because it directly affects foundation design. Made ground, soft clay, peat, loose fill and disturbed soils may not provide enough bearing capacity for conventional shallow foundations. Variable strata can also cause differential settlement, where one part of a structure moves more than another.
The cost impact depends on the depth, extent and consistency of the unsuitable material. Potential solutions include deeper strip foundations, reinforced rafts, ground improvement or piled foundations. Each option carries different requirements for excavation, concrete, reinforcement, specialist plant, testing and programme duration.
What should be checked
A desk study is a sensible starting point, but it cannot confirm how the ground will perform under load. Intrusive investigation is normally needed to establish soil profiles, groundwater conditions and engineering properties. The proposed building layout and loading should also be considered, since acceptable ground for a light industrial unit may not be suitable for a taller or heavier structure.
I would treat unexplained level changes, visible fill, historic quarries and evidence of previous demolition as warning signs rather than proof of a problem. They should prompt proportionate investigation. The earlier the foundation strategy is understood, the more accurately the abnormal allowance can be reflected in the site appraisal.
2. Contaminated soil and groundwater
Contamination can materially reduce a site’s value, particularly where the land has supported industrial, commercial, agricultural or waste related activities. Hydrocarbons, heavy metals, asbestos fragments, solvents and other substances may be present in soil or groundwater. Even a site that appears clean at the surface can contain buried hotspots associated with former tanks, buildings or disposal areas.
The financial effect is not limited to removing contaminated material. Costs may include sampling, laboratory analysis, specialist supervision, protective equipment, segregated stockpiles, licensed transport, disposal charges and verification reporting.
Remediation does not always mean excavation
Digging out and disposing of affected soil is sometimes necessary, but it is not the only remediation approach. Depending on the contaminant, future use and regulatory requirements, suitable measures may include capping layers, soil treatment, controlled reuse or changes to the development layout.
The key is to distinguish between a suspected risk and a defined remediation obligation. Environmental investigation should establish where contamination is located, whether it creates a viable pathway to people or the environment, and what measures are proportionate.
3. High groundwater and dewatering requirements
Groundwater can change an otherwise straightforward excavation into a costly and carefully managed operation. If water enters foundation trenches, drainage excavations or basements, it can soften formation levels, destabilise trench sides and make it difficult to place concrete or install pipes correctly.
The abnormal cost may include temporary pumping, wellpoint systems, settlement tanks, monitoring equipment, standby pumps and specialist supervision. Discharging the water can also require consent, treatment or off-site removal, particularly if it contains silt or contamination.
Temporary and permanent groundwater risks
A single groundwater reading does not necessarily represent the highest level a site will experience. Levels may rise significantly after prolonged rainfall or during winter, so investigations should consider seasonal variation and local geology.
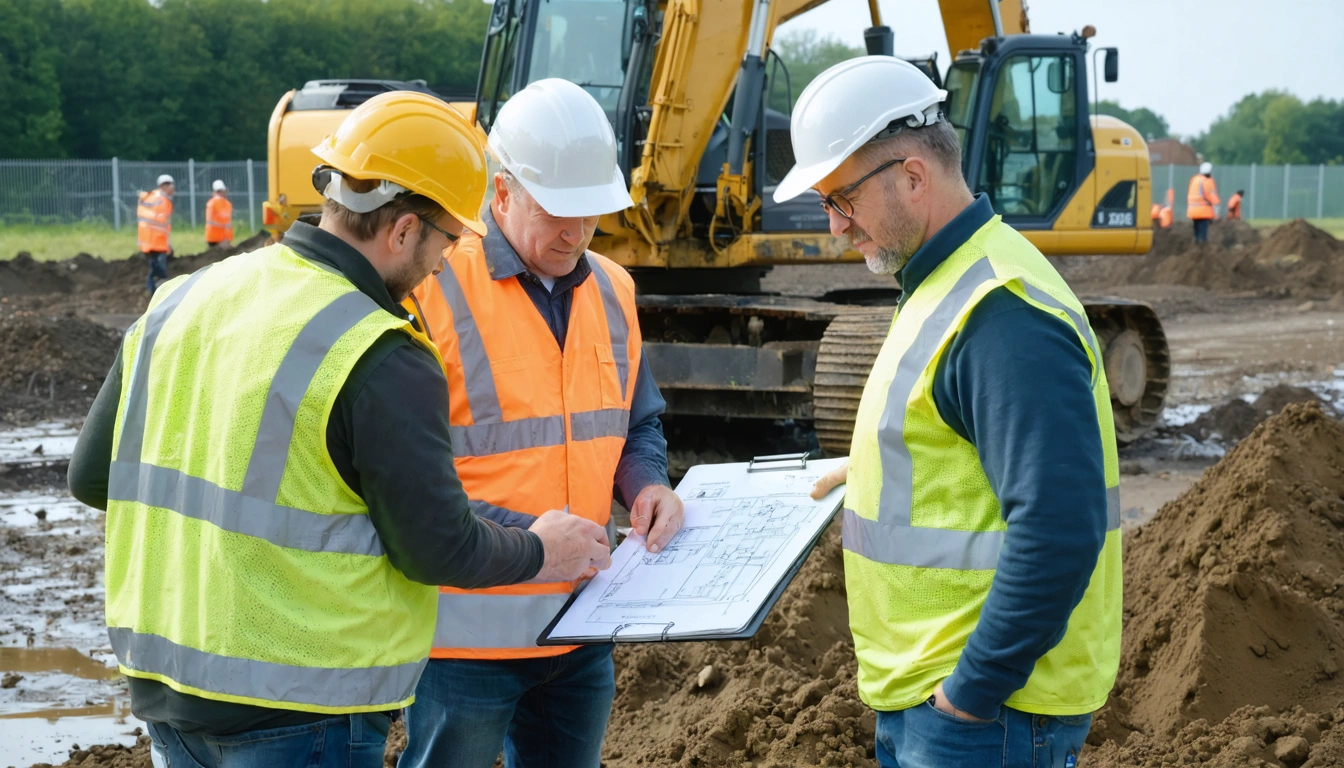
Temporary dewatering may be sufficient during construction, but some developments need permanent measures such as waterproof retaining structures, cavity drainage systems, pressure relief drainage or pumped sumps.
There is also a wider engineering issue. Pumping water from permeable ground can cause settlement or draw contamination towards the excavation. Where neighbouring buildings, roads or services are close by, the dewatering method may need to be designed and monitored to avoid damage.
4. Difficult site levels and excessive earthworks
A steep or irregular site can create substantial costs before foundations are considered. Development platforms may require large cut and fill operations, retaining structures, reinforced slopes or stepped foundations.
A site with a large cut and fill volume is not automatically problematic. The bigger concern is an imbalance. If there is too much excavated material, surplus soil may need to be removed.
Why a cut and fill model matters
A topographical survey and an early earthworks model allow the design team to compare proposed levels with the existing terrain. I would want the model to distinguish between topsoil, reusable natural soil, unsuitable material and rock rather than treating every cubic metre as equal.
Material intended for reuse may need processing, moisture conditioning and compaction testing. Environmental and waste rules must also be considered, even when soil is moved within the same development.
Small changes to road gradients, finished floor levels and drainage depths can sometimes avoid thousands of cubic metres of excavation. This is why coordinated civil engineering design can add value before planning layouts and levels become fixed.
5. Buried obstructions and previous structures
Former buildings often leave more behind than historic photographs suggest. Buried foundations, concrete slabs, basements, tanks, piles and redundant drainage can obstruct new construction. Agricultural and brownfield sites may also contain undocumented pits, wells, rubble or abandoned machinery.
These features create uncertain demolition and disposal costs. Heavy concrete may require breakers, crushers or specialist cutting equipment, while buried tanks may need cleaning and certification before removal.
Historic records rarely tell the whole story
Archive plans, utility records and previous site reports are valuable, but they should not be treated as a complete underground map. Buildings may have been altered several times, and records of demolition work can be limited.
The proposed layout is important too. An old foundation beneath a landscaped area may have little effect on cost, while the same obstruction beneath a drainage run or pile position could require redesign.
Crushed concrete can sometimes be processed and reused as engineered fill, subject to testing and environmental controls. That can reduce disposal and imported aggregate costs, although the appraisal should not assume full reuse until the material has been assessed.
6. Uncharted utilities and service diversions
Underground services can restrict development area and create significant diversion costs. Water mains, sewers, gas pipes, electricity cables and telecommunications ducts may cross a site even where no visible evidence exists at ground level.
The cost is not confined to physical relocation. Utility providers may require applications, design fees, legal agreements, easements and lengthy notice periods. High pressure gas mains and high voltage cables can carry substantial exclusion zones, potentially changing the developable layout rather than simply adding a construction cost.
Confirm position, depth and status
A utility survey should be supported by targeted trial holes where critical services affect foundations, drainage or roads. It is also important to establish whether an identified service is live, abandoned or privately owned.
Drainage deserves particular attention because private and public sewers can have different approval and protection requirements. Building close to or over an existing sewer may require a formal agreement, protective works or diversion.
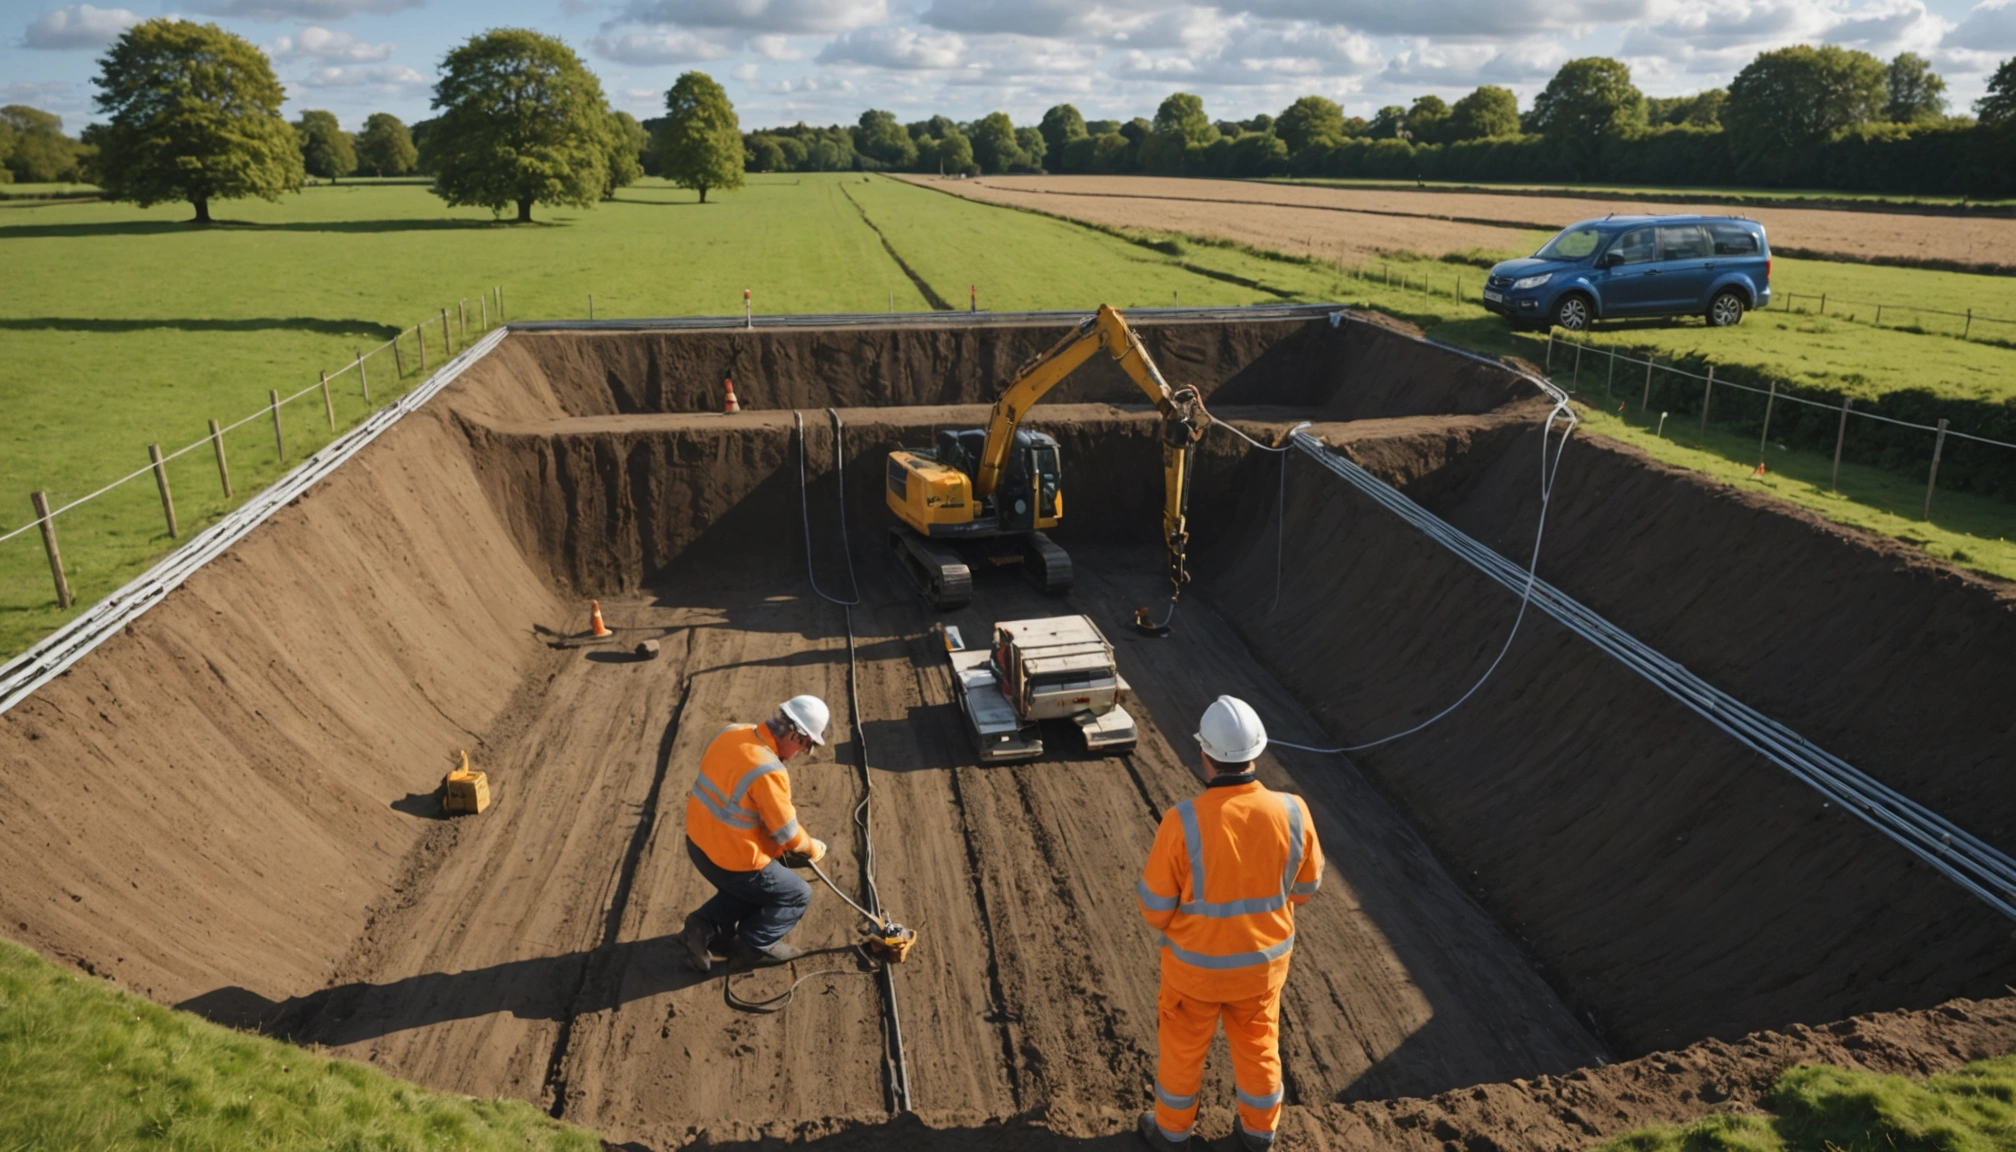
Programme risk should be priced alongside construction cost. A service diversion that delays possession of part of the site can affect finance, phasing and sales, even if the contractor’s physical works are relatively modest.
7. Inadequate drainage capacity and difficult outfalls
A development needs a viable destination for foul and surface water. If the existing network has insufficient capacity, the nearest connection point is remote or the site lacks a gravity outfall, drainage costs can rise sharply.
Surface water restrictions may require attenuation tanks, ponds, swales, permeable paving or other sustainable drainage features. These systems occupy land and may affect the net developable area.
Drainage affects both cost and layout
An early drainage strategy should review existing watercourses and sewers, infiltration potential, flood risk, proposed levels and likely discharge restrictions. Soakaways can be an efficient solution where ground conditions are suitable, but their feasibility should be supported by infiltration testing rather than assumed from regional geology.
Poorly infiltrating soil, high groundwater or contamination may rule out infiltration. The alternative could involve a restricted discharge and substantial attenuation storage. On a compact site, the required storage may need to sit beneath roads, parking areas or open space, increasing structural and maintenance requirements.
Foul drainage capacity should be checked separately. Network reinforcement, off-site sewers or a pumping station can become major abnormal items, particularly where third-party land or highway excavation is involved.
8. Flood risk and resilience works
Flood risk can influence planning prospects, site levels, drainage design and the amount of land available for development. The source may be a river, surface water runoff, groundwater, an overloaded sewer or a combination of these factors.
Required works can include raising development platforms, compensatory flood storage, flood walls, culvert improvements and protected access routes. Buildings may also need flood resilient materials, higher thresholds or carefully positioned electrical equipment.
Raising a site can move the problem elsewhere
Importing fill to lift finished floor levels may appear simple, but it can displace floodwater or direct runoff towards neighbouring land. The design may therefore need to demonstrate that flood storage and flow routes are maintained.
I would consider access as carefully as the buildings themselves. A development may remain dry while its only entrance becomes unsafe during a flood event.
Flood mitigation areas also need ownership and maintenance arrangements. If land cannot support buildings because it is required for storage or conveyance, the effect on value may be greater than the construction cost alone.
9. Retaining walls and boundary constraints
Retaining structures become necessary where ground levels change sharply or where slopes cannot be formed within the available space. They may range from modest reinforced concrete walls to piled walls, contiguous pile systems or reinforced soil structures.
Costs are influenced by wall height, loading, ground conditions, groundwater and working space. A retaining wall beside a road or building must account for surcharge loads.
Temporary works can be as important as the finished wall
A wall may look straightforward on the final drawings while requiring complex temporary support during construction. Deep excavations can need propping, sheet piles, battered slopes or staged installation.
Drainage behind the wall is equally important. Without suitable outlets and free-draining material, water pressure can increase structural loads and cause long-term failure. Easements, party wall matters and rights of access should also be investigated where works sit close to neighbouring property.
Early coordination can sometimes reduce wall heights by adjusting development platforms, road gradients or building positions. Where retaining walls remain necessary, the appraisal should include excavation, foundations, drainage, backfill, finishes and temporary works rather than pricing only the visible structure.