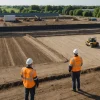
When groundworks come to an end, it is tempting to focus on what can be seen: tidy drainage runs, completed foundations, compacted sub-bases and a site ready for the next trade. However, the paperwork handed over at this stage can be just as important as the physical work.
A complete groundworks handover pack provides evidence that the work was inspected, tested and completed in line with the design. It also gives future contractors, building control professionals and property owners the information they may need if a defect appears, an alteration is planned or the site is sold.
Why groundworks paperwork matters
Much of a groundworks package becomes hidden as construction progresses. Drainage is buried, concrete is covered and service routes disappear beneath landscaping, roads or floor slabs. Once that happens, checking dimensions, materials and installation details can become disruptive and expensive. Accurate records preserve information that would otherwise be lost.
The paperwork also helps establish a clear chain of responsibility. If flooding, settlement or a blocked drain occurs later, test results and installation records can help identify whether the issue relates to the original work, a design detail, subsequent construction activity or poor maintenance. Without those documents, resolving responsibility can become slower and more contentious.
I recommend agreeing the required handover documents before work starts rather than asking for them after the team has left site. The contract, drawings and inspection plan should state what must be supplied, who will produce it and what format is acceptable. This reduces the risk of missing photographs, unsigned records or test certificates that cannot easily be recreated.
The first records to include in your handover pack
1. As-built drawings
As-built drawings should show what was actually installed, rather than simply repeating the original design. They commonly record the final positions, dimensions and levels of foundations, drainage runs, manholes, ducts, service entries, retaining structures and other below-ground features.
Any approved changes made during construction should be clearly marked. This is particularly important where pipe routes were adjusted to avoid an obstruction or where foundation details changed following excavation. Useful as-built information should be accurate enough for another contractor to locate buried infrastructure without relying on guesswork.
2. Drainage test certificates
Drainage test certificates provide evidence that new foul water and surface water systems were checked before handover. Depending on the installation and specification, testing may include air testing, water testing, flow testing or another agreed method.
The certificate should identify the section tested, the date, the method used, the result and the person or organisation responsible for the test. I would also check that the certificate matches the final drainage layout, especially if the design changed while the work was in progress.
3. CCTV drainage survey report
A post-installation CCTV drainage survey gives a visual record of the internal condition of underground pipework. It can reveal displaced joints, cracks, deformation, debris, standing water and poor connections that may not be apparent during a basic flow test.
The report should include clear footage, pipe references and observations that correspond with the as-built drainage drawing. Where defects are recorded, the handover pack should also contain evidence that remedial work was completed and the affected section was surveyed again.
Quality and compliance records
4. Concrete delivery tickets and test results
Concrete delivery tickets provide a record of the concrete supplied for foundations, slabs, retaining structures and other structural elements. Each ticket should state the delivery date and time, concrete mix designation, quantity, batch details and relevant specification information.
Check that the stated concrete grade agrees with the structural drawings and specification. The recorded quantity should also be broadly consistent with the volume expected on site. A significant difference may warrant an explanation, particularly if there were changes to excavation dimensions or additional concrete was required.
Where cube testing, slump testing or other concrete testing was specified, the results should sit alongside the delivery tickets. Test reports should identify where the sampled concrete was placed and whether it achieved the required performance. Any failed or marginal result should be accompanied by the structural engineer’s assessment and details of the action taken.
5. Compaction test results
Compaction records demonstrate that fill materials, road formations, working platforms and sub-bases were placed and compacted to the required standard. Poorly compacted material can contribute to settlement, cracked paving, uneven floors and damage to drainage or services.
The form of testing will depend on the material and its intended use. Records might include plate load tests, density tests, California Bearing Ratio results or proof-rolling observations. The report should show test locations, formation levels, results and the acceptance criteria used.

I would look closely at whether the number and location of tests provide reasonable coverage of the completed area. A single passing result is unlikely to tell you much about a large access road, extensive slab formation or multiple areas of engineered fill.
6. Material certificates and product information
Your handover pack should identify the principal materials incorporated into the groundworks. Depending on the project, this may include pipework, manholes, geotextiles, waterproofing products, reinforcement, imported aggregates, kerbs, attenuation crates and proprietary foundation systems.
Relevant documents may include declarations of performance, product data sheets, batch certificates and evidence that materials meet the required British Standards or project specification. These records can become especially useful if a product later fails or a replacement component must be sourced.
Where imported soil or aggregate has been used, ask for evidence of its source and suitability. Recycled aggregate should have appropriate quality records, while imported topsoil and fill may require chemical analysis depending on the previous use of the site and the requirements of the specification.
7. Inspection records and signed check sheets
Inspection records confirm that key stages were checked before they became concealed. Typical hold points include foundation excavations before concrete placement, reinforcement before pouring, drainage before backfilling and membranes before a slab is constructed.
A useful inspection record should state what was inspected, where it was located, when the inspection took place and who accepted it. Photographs can support the record, but photographs without dates, locations or context are rarely enough on their own.
Any non-conformance should be recorded clearly. The pack should explain what was wrong, how it was corrected and who approved the remedial action. Closing out these items formally is far better than relying on an email saying that the issue was dealt with.
Records for hidden work and site conditions
8. Photographic records
A well-organised photographic record is one of the most practical parts of a groundworks handover. It provides evidence of work that can no longer be inspected once trenches are backfilled, concrete is poured or hard landscaping is installed.
Useful photographs may show foundation depth and bearing strata, reinforcement arrangements, drainage bedding, pipe gradients, service crossings, duct routes, waterproofing details and connections into existing systems. Wider photographs should establish the location, while closer images can capture specific details.
Every image should be dated and labelled with its location and subject. A folder containing hundreds of unlabelled photographs is difficult to use and can create more confusion than clarity. A drawing with numbered photograph locations is often the simplest way to make the record accessible.
9. Ground condition and excavation records
Ground conditions do not always match the information available before work begins. Excavation may uncover soft spots, made ground, buried obstructions, unexpected groundwater or different soil strata. Those findings should be recorded because they may explain changes to the design or construction method.
The records should include relevant site observations, photographs and instructions from the engineer. If unsuitable material was removed, the documentation should show the extent of the excavation, the replacement material used and the compaction or validation work completed afterwards.
Foundation excavation records are particularly valuable. They can confirm founding depths, formation conditions and any local measures taken where weak ground or old services were encountered. This information may be important if an extension, additional loading or nearby excavation is proposed in future.
10. Waste transfer notes and disposal records
Groundworks can generate substantial quantities of excavated soil, concrete, tarmac, packaging and other waste. The handover pack should include the documents needed to demonstrate that this material was classified, transported and disposed of correctly.
Waste transfer notes should identify the waste, quantity, carrier, destination and relevant dates. Where hazardous material was encountered, such as contaminated soil or coal tar bound material, hazardous waste consignment documentation may also be required.
It is worth checking that waste carriers and receiving facilities were appropriately authorised at the time. Keep any soil analysis or waste classification reports with the disposal records so there is a clear link between the material tested and the route used to remove it.
If excavated material was reused on site, retain the assessment or materials management documentation that justified that decision. Reuse can be efficient and appropriate, but it should not leave uncertainty about contamination, geotechnical suitability or regulatory compliance.

Approvals, warranties and ongoing responsibilities
11. Building control and statutory approval records
Groundworks frequently include elements that require inspection or approval by building control, the local authority, a water company or another statutory body. Relevant records may include inspection notes, approval correspondence and confirmation that drainage or foundation stages were accepted.
Do not assume that a general completion document will contain all the useful detail. Ask for copies of stage inspection records and correspondence relating to any variations. If a building control officer requested additional excavation, revised reinforcement or another corrective measure, the handover information should show how that request was satisfied.
Drainage connections may have separate approval requirements, particularly where work affects a public sewer, highway drainage system or watercourse. Make sure the pack identifies who owns each connection and includes any permissions, adoption documentation or conditions applying to it.
12. Guarantees, warranties and maintenance information
The final group of documents should explain what is covered after the contractor leaves and what must be maintained by the client or property owner. This may include workmanship guarantees, manufacturer warranties and specialist guarantees for waterproofing, pumping stations or proprietary drainage systems.
Read the conditions rather than simply filing the certificate. Some warranties require registration within a set period, regular servicing or the use of approved maintenance contractors.
Maintenance information should cover components such as interceptors, attenuation systems, soakaways, pumps, non-return valves, silt traps and accessible drainage chambers. It should explain inspection intervals, cleaning requirements, replacement parts and warning signs that need attention.
Make sure the documents identify the party responsible for each maintenance task. On a shared development or commercial site, uncertainty over who should empty a silt trap or service a pump can quickly lead to avoidable failures.
How to check the handover pack before accepting it
Receiving a folder called handover documents does not necessarily mean the information is complete. I suggest checking it against a document schedule and the final scope of work.
Cross-check the documents against one another. Drainage test references should match the as-built drawings, concrete tickets should correspond with pour dates and inspection photographs should support the signed check sheets.
Pay particular attention to late design changes. These are often agreed through site instructions, emails or marked-up drawings but never transferred to the final as-built information.
Names and signatures also matter. Test sheets and inspections should identify the competent person or organisation responsible. Blank templates, unsigned checklists and certificates without project references offer little reassurance and may not be accepted by a future purchaser, consultant or regulator.
Choosing a practical format for the records
A digital handover pack is usually easiest to store, share and search. It should have a logical folder structure, descriptive file names and a simple index listing each document.
Keep the final pack
Keep the final pack in at least two secure locations and ensure the property owner or facilities team can access it. A concise printed copy may also be useful for essential drawings, warranties and maintenance schedules.
Before releasing final payment, confirm that missing documents, unresolved defects and outstanding approvals have been addressed. A complete, accurate handover pack protects the work already completed and makes future maintenance, investigation and alteration considerably easier.