Heavy rainfall, expanding developments and ageing drainage networks are putting increasing pressure on the way we manage surface water across the UK. Sustainable drainage systems, commonly known as SuDS, offer a practical response by controlling rainwater closer to where it falls rather than sending it straight into pipes and sewers.
In my experience, SuDS are most effective when they are considered at the earliest stage of a civil engineering project. They are not simply an environmental addition or a planning requirement. A well designed system can reduce flood risk, improve water quality, support biodiversity and create more attractive places for people to live and work.
Why conventional surface water drainage is under pressure
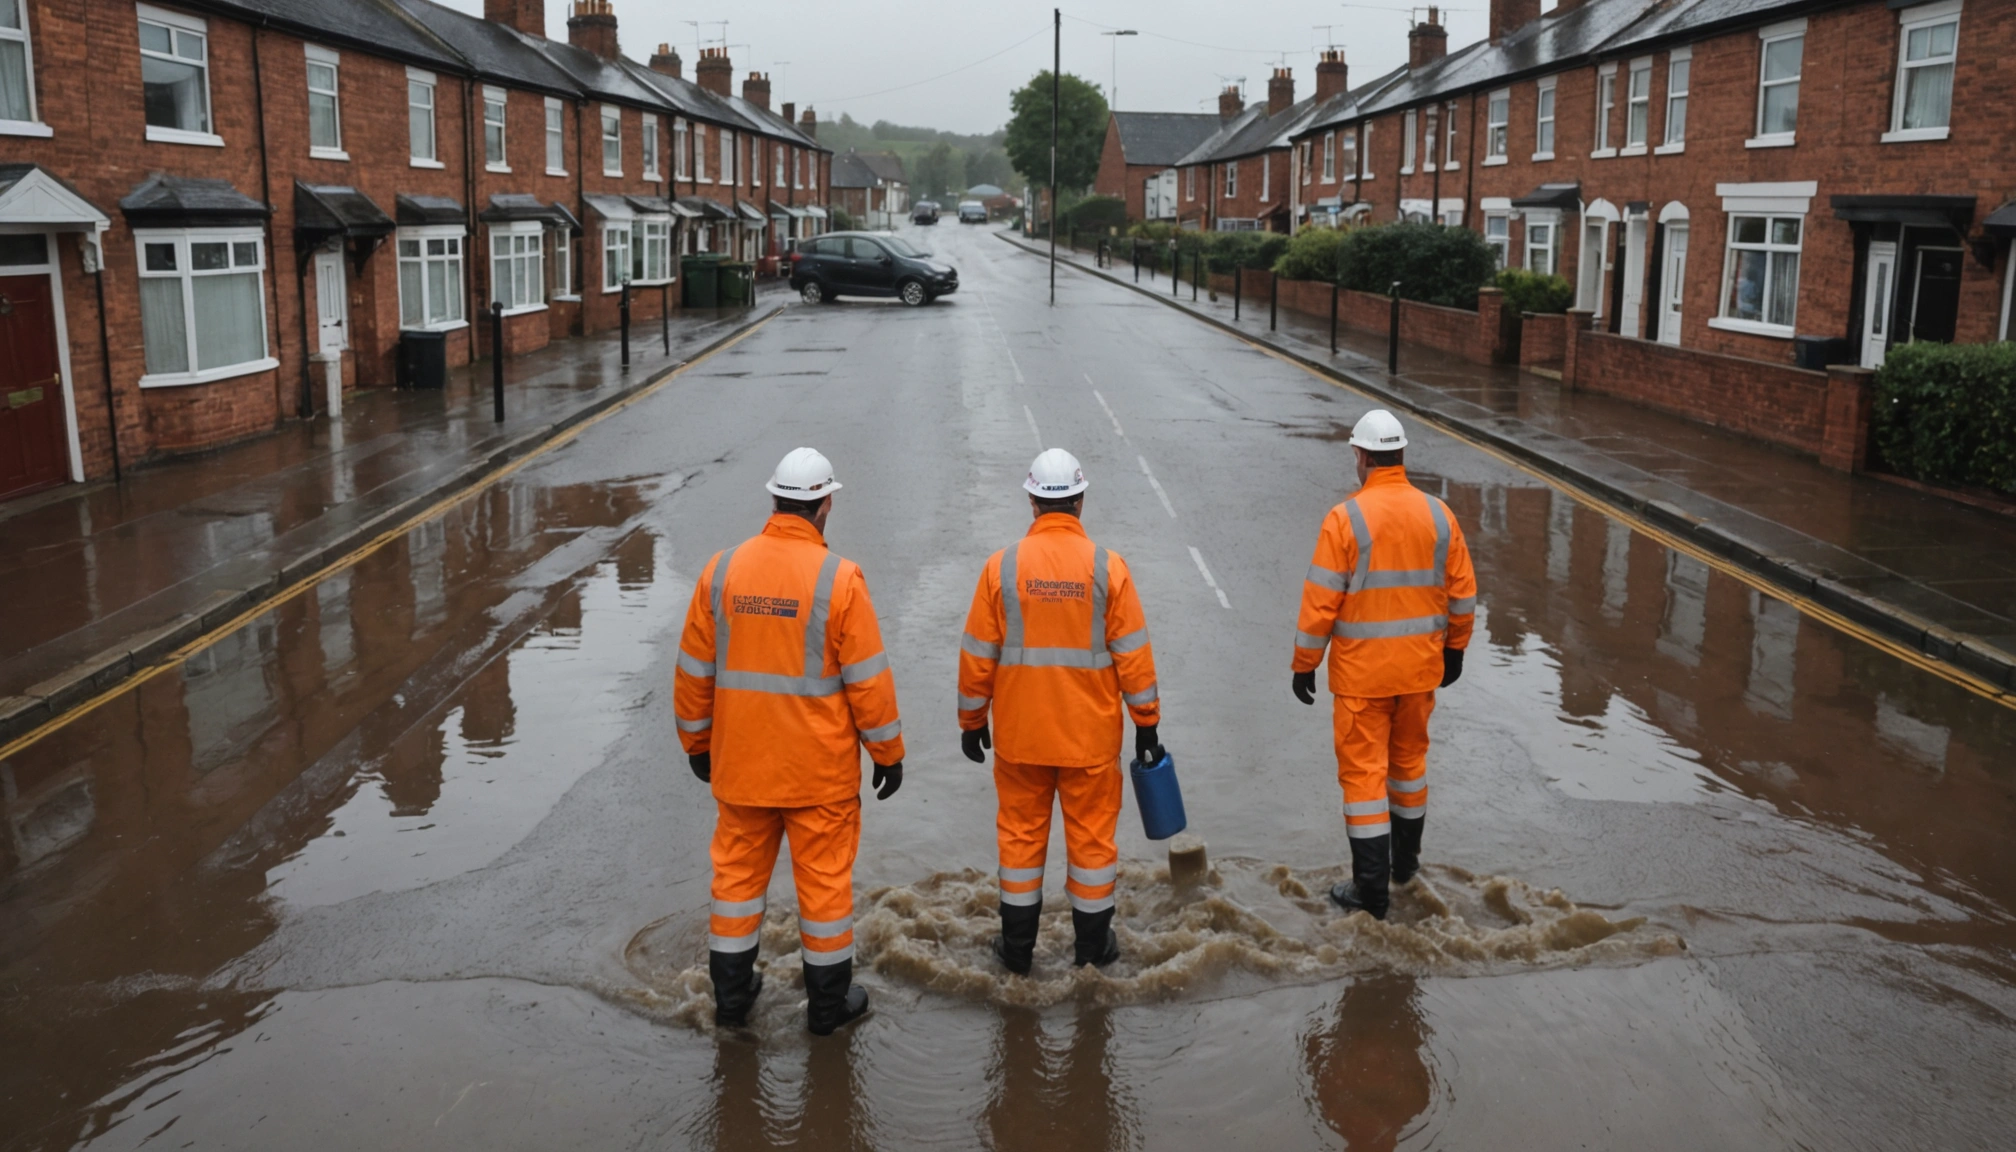
Traditional drainage systems are generally designed to collect surface water quickly and carry it away through gullies, pipes and underground sewers. Although this approach can work effectively, it often moves large volumes of water downstream in a short period. During intense rainfall, the receiving network may not have enough capacity, increasing the likelihood of sewer surcharge, local flooding and polluted discharges.
Urban development makes this challenge more pronounced. Roofs, roads, car parks and other impermeable surfaces prevent rainwater from soaking naturally into the ground. As the proportion of hard surfacing increases, so do the speed and volume of surface water runoff entering the drainage system.
The effect of changing rainfall patterns
Drainage design must also account for more frequent and intense rainfall events. Climate change allowances are now an important part of calculating runoff rates and storage requirements for new developments. Designing only around historic conditions can leave infrastructure poorly prepared for the weather it may experience over its working life.
This does not mean every site requires an oversized underground tank. It means designers need to understand how water moves across the whole site, where it can be safely stored and whether runoff can be reduced before it reaches a sewer or watercourse. SuDS provide a broader set of tools for answering those questions.
How SuDS manage rainfall at source
The central principle behind SuDS is to replicate natural drainage as closely as the site allows. Instead of treating rainfall as waste that must be removed immediately, the system slows, stores, filters and, where ground conditions permit, infiltrates water into the soil. Any remaining runoff can then be discharged at a controlled rate.
A successful SuDS design usually follows a connected sequence of features rather than relying on a single structure. Rainwater might pass from a roof into a rain garden, move through a permeable paved area and then enter a swale or detention basin. This treatment train reduces flow rates while progressively removing sediment and other pollutants.
The four main benefits of SuDS
Good SuDS design balances four areas: water quantity, water quality, biodiversity and amenity. Water quantity measures help manage runoff volumes and peak discharge rates. Water quality features use filtration, settlement and biological processes to reduce contaminants before water reaches the wider environment.
Biodiversity and amenity are equally important because drainage infrastructure can do more than prevent flooding. Ponds, wetlands, planted basins and swales can create valuable habitats while contributing to usable and attractive public spaces. I would always encourage project teams to consider these benefits together, as focusing on hydraulic performance alone can result in missed opportunities.
Common components used in a SuDS scheme
Typical SuDS components include permeable paving, filter strips, swales, rain gardens, infiltration trenches, detention basins, ponds and wetlands. Green roofs and rainwater harvesting systems can also reduce the amount of runoff leaving buildings. The right selection depends on factors such as soil permeability, groundwater levels, available space, site gradients and the proposed land use.
Not every technique will suit every development. Infiltration may be inappropriate where soils have low permeability, groundwater is shallow or contaminated land presents a risk. In those situations, lined or attenuation based systems can still slow and treat surface water before releasing it at an agreed rate.
Choosing the right SuDS approach for a site
There is no standard SuDS layout that can simply be copied from one development to another. The design should respond to the characteristics of the site, the proposed use and the route available for the final discharge. A housing development on permeable ground will require a different approach from an industrial estate constructed over clay or previously contaminated land.
I would begin by establishing the existing drainage pattern. This includes identifying natural low points, overland flow routes, watercourses, sewer connections and areas known to hold water after rainfall. Understanding what happens before development provides the baseline for deciding how runoff should be managed afterwards.
Following the drainage hierarchy
Surface water discharge options are generally considered in a preferred order. Reuse and infiltration should be investigated first, followed by discharge to a surface water body. A surface water sewer may be considered where those options are not practical, while discharge to a combined sewer is normally the least preferred solution.
This hierarchy encourages project teams to keep water within the natural catchment wherever it is safe and practical to do so. However, the preferred option still needs evidence behind it. For example, infiltration should not be proposed purely because a soakaway fits conveniently within the site layout. Ground conditions, groundwater levels and long term performance all need to support the decision.
Ground investigation and infiltration testing
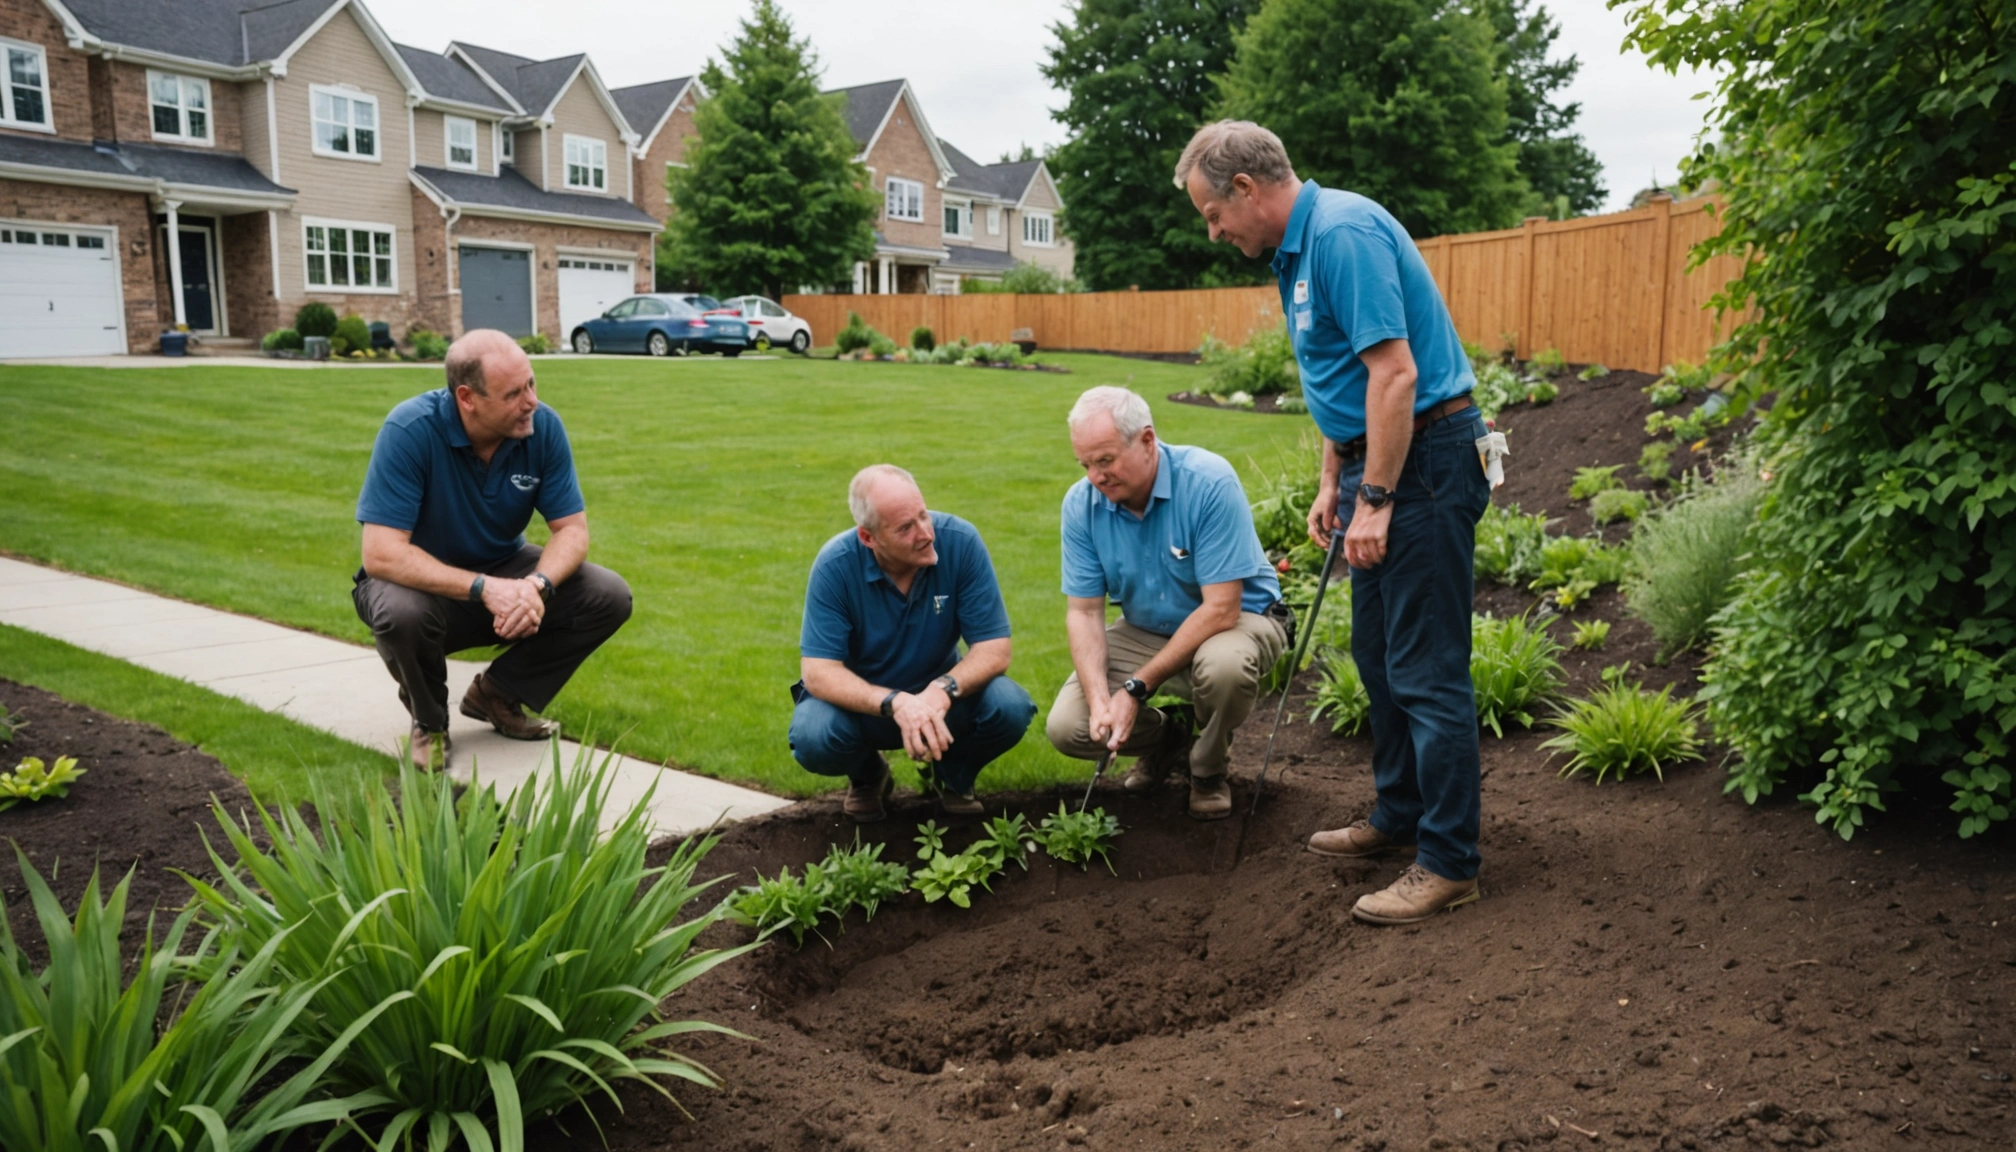
Ground investigation is one of the most important early activities for an infiltration based scheme. Trial pits and infiltration tests help determine how quickly water can pass into the surrounding soil. Testing should take place at representative locations and at approximately the depth of the proposed infiltration feature.
Seasonal groundwater levels also matter. An infiltration basin may appear workable during a dry summer but perform very differently when the ground is saturated in winter. Designers should maintain an appropriate separation between the base of an infiltration feature and the highest expected groundwater level.
Previous land use must also be reviewed. Allowing water to infiltrate through contaminated ground can mobilise pollutants and create wider environmental risks. Where contamination is present, a lined SuDS feature may provide storage and treatment without allowing water to enter the affected soil.
Calculating runoff, storage and discharge rates
Hydraulic calculations determine whether a proposed system can manage the required rainfall events without flooding buildings or causing unacceptable risk elsewhere. These calculations normally consider the contributing area, surface type, rainfall intensity, climate change allowance and permitted discharge rate.
The aim is not necessarily to contain every drop underground. A resilient design combines formal drainage capacity with safe surface storage and clearly defined exceedance routes.
Managing peak flow and runoff volume
Peak flow describes the highest rate at which runoff leaves a site during a storm. SuDS reduce this peak by holding water temporarily and releasing it gradually.
Runoff volume is a separate consideration. Development can increase the total amount of water leaving a site because less rainfall is absorbed by vegetation and soil.
Designing for exceedance
No drainage system has unlimited capacity. Once the design event is exceeded, water will find another route, whether that route has been planned or not.
External levels should direct water away from buildings and other vulnerable areas. Roads, landscaped corridors and open spaces can sometimes provide safe temporary flow routes, provided depths and velocities remain appropriate.
Integrating SuDS into the development layout
SuDS work best when drainage engineers, architects, landscape designers, ecologists and highways teams coordinate their work from the outset. Leaving drainage until the layout is largely fixed often forces the system into small leftover spaces, making it more expensive and less effective.
Early coordination allows features to serve several purposes. A landscaped basin can provide stormwater storage, habitat and public open space. Permeable parking bays can reduce the need for separate pipework.
Using above ground features effectively
Above ground SuDS are sometimes viewed as taking up developable land, but this overlooks their ability to replace or complement conventional landscaping. A shallow swale can become part of a green corridor, while a detention basin can remain dry and usable for much of the year.
Visible features also make it easier to identify blockages, erosion or standing water. In contrast, a problem within a buried system may remain unnoticed until flooding occurs.
Considering safety and accessibility
Publicly accessible SuDS should be designed with safety in mind. Side slopes, water depths, edge treatments, planting and access points all need to reflect the people likely to use the space.
Maintenance access is just as important. Inspection chambers, flow controls, inlets and sediment collection areas must be reachable by the people and equipment responsible for looking after them.
Water quality and the SuDS treatment train
Runoff can collect sediment, hydrocarbons, metals, nutrients and other contaminants as it travels across roofs, roads and parking areas. The level of treatment required depends on the pollution risk associated with the surface being drained and the sensitivity of the receiving environment.
A treatment train uses several stages to manage this risk. A filter strip might remove coarse sediment before water enters a swale. The swale can then slow the flow and encourage further settlement before water reaches a pond or basin.
Preventing sediment from entering the system
Sediment control should start at the source. Regular sweeping, well designed inlets and small forebays can prevent silt from spreading through the whole system. Capturing it in an accessible location makes removal easier and protects downstream storage capacity.
This is particularly important during construction, when exposed soil can generate much higher sediment loads than the completed development. Permanent SuDS features should not be used as uncontrolled construction settlement ponds unless this has been specifically planned and they can be fully restored before handover.
Construction quality and site supervision
Even a strong design can fail if the details are not built correctly. Incorrect levels, compacted infiltration surfaces, damaged liners and poorly installed flow controls can all reduce performance.
Permeable paving requires particular care. The sub-base materials must provide the specified void space, while conventional fine material should not be allowed to contaminate the construction.
Protecting SuDS during the works
Infiltration areas should be protected from heavy plant, stockpiles and silty runoff. Where possible, final excavation should take place after the surrounding earthworks have been stabilised.
It is sensible to inspect key components before they are covered. Photographs, survey information and product records can then form part of the handover package.
Maintenance and long term responsibility
SuDS are not maintenance free, although many components can be managed through straightforward landscape and drainage tasks. Typical activities include removing litter, cutting vegetation, clearing inlets, sweeping permeable paving and removing accumulated sediment.
The maintenance plan should identify what needs to be done, how often it should be done and who is responsible. It should also explain how less frequent tasks, such as replacing filter media or removing sediment from a basin, will be carried out.
Making maintenance realistic
A useful maintenance plan reflects the actual site rather than relying on generic wording. A swale next to a heavily used road may require more frequent inspections than one serving a lightly trafficked residential area.
Responsibility must be clear before the scheme is handed over. Depending on the project, maintenance may sit with a local authority, water company, management company, landowner or another adopting body.
SuDS for existing sites and retrofit projects
SuDS are not limited to new developments. Existing car parks, streets, schools and commercial premises can often be retrofitted with practical measures that reduce pressure on the existing drainage network.
Retrofit opportunities may include replacing impermeable surfacing with permeable paving, directing roof water into rain gardens, installing tree pits or creating shallow basins within underused landscaped areas.
Prioritising effective retrofit measures
The first step is to identify where runoff is generated, where flooding occurs and which existing drainage connections are under the greatest pressure. Measures can then be targeted where they will provide the strongest hydraulic, water quality and community benefits.
Retrofit work often involves constraints such as buried utilities, limited space and maintaining access during construction. Careful surveys and realistic phasing are therefore essential. Where full infiltration is unsuitable, features can still provide useful attenuation and treatment before discharging into the existing network at a controlled rate.