Below the streets of St Helens, a 300,000-litre attenuation tank is helping to solve a problem that is becoming increasingly familiar across the UK. As heavier rainfall places more pressure on ageing drainage networks, towns need practical ways to manage surface water before it overwhelms sewers, roads and nearby properties.
This substantial underground structure might remain out of sight once construction is complete, but its purpose is increasingly important. It demonstrates how civil engineering and sustainable drainage can support new development while making urban areas more resilient to changing weather patterns.
Why urban drainage needs more breathing space
Rainwater behaves differently in a built-up town than it does in open countryside. On undeveloped land, a proportion of rainfall can soak naturally into soil, collect in vegetation or travel slowly towards rivers and streams. In urban areas, hard surfaces such as roofs, roads, pavements and car parks prevent much of that natural infiltration.
Instead, large volumes of water can enter gullies and sewers within a short period. If the drainage network cannot accommodate the sudden peak in flow, the result may be surface water flooding, sewer surcharge and disruption to homes, businesses and transport routes. This is why effective surface water management must be considered at the earliest stages of construction and regeneration projects.
Climate change is raising the design challenge
Drainage infrastructure cannot be designed solely around yesterday’s rainfall records. UK projects must account for the likelihood of more intense storms and changing rainfall patterns over the lifetime of a development. That often means providing additional storage capacity and controlling how quickly water is discharged from a site.
In my view, this is where attenuation earns its place as an essential part of modern civil engineering. Rather than attempting to move every litre of rainwater away immediately, a well-designed system creates temporary capacity and gives the wider drainage network time to recover.
How a 300,000-litre attenuation tank works
An attenuation tank is essentially a temporary underground holding area for surface water. During heavy rainfall, water from surrounding impermeable surfaces is directed into the tank instead of being released immediately into the public sewer or another approved discharge point. In St Helens, a capacity of 300,000 litres provides a significant buffer during periods of intense rain.
The stored water is then released at a controlled rate through a flow control device. This restricted discharge helps prevent a sudden surge from reaching downstream pipes, pumping stations or watercourses. The system does not remove the water permanently, but it manages when and how quickly that water moves through the drainage network.
Why underground storage suits busy town centres
Space is often one of the biggest constraints on urban construction sites. Open ponds and landscaped basins can be highly effective components of sustainable drainage systems, but they are not always practical where land values are high or existing buildings and highways leave little room at ground level.
Installing attenuation storage below roads, car parks or landscaped areas allows the surface to remain useful while providing valuable drainage capacity underneath. Delivering that solution requires careful excavation, temporary works, ground preparation, tank installation and connection to the wider drainage system, all while managing safety and disruption in a live urban environment.
What goes into delivering an underground attenuation system?
The tank itself may be the most visible part of the construction phase, but it is only one component of a much wider drainage solution. Before excavation begins, engineers must understand the site’s ground conditions, existing utilities, groundwater levels and available discharge routes.
Detailed surveys are particularly important in established urban areas. Beneath a typical town street or development site, there may be water mains, gas pipes, electricity cables, telecommunications ducts and existing sewers. Discovering an unexpected service after excavation has started can cause delays, increase costs and create serious safety risks.
Excavation and temporary works
Creating enough space for 300,000 litres of storage requires a substantial excavation. The sides of that excavation must remain stable while people, plant and materials operate nearby. Depending on the depth, soil conditions and surrounding structures, temporary support may be needed to prevent ground movement or collapse.
Groundwater can add another layer of complexity. If water enters the excavation, engineers may need a carefully controlled dewatering arrangement to keep the working area safe and protect the integrity of the formation. This cannot be treated as a simple pumping exercise because removing groundwater too aggressively can affect neighbouring ground and structures.
The base must then be prepared to the specification of the chosen tank system. Uneven formation, unsuitable fill or poor compaction can lead to movement and long term performance issues, so quality control at this stage matters enormously.
Choosing the right tank construction
Attenuation tanks can be formed using several methods, including modular cellular units, large diameter pipes, precast concrete sections and reinforced concrete structures. The most appropriate option depends on factors such as storage volume, loading, installation depth, access requirements and the intended use of the ground above.
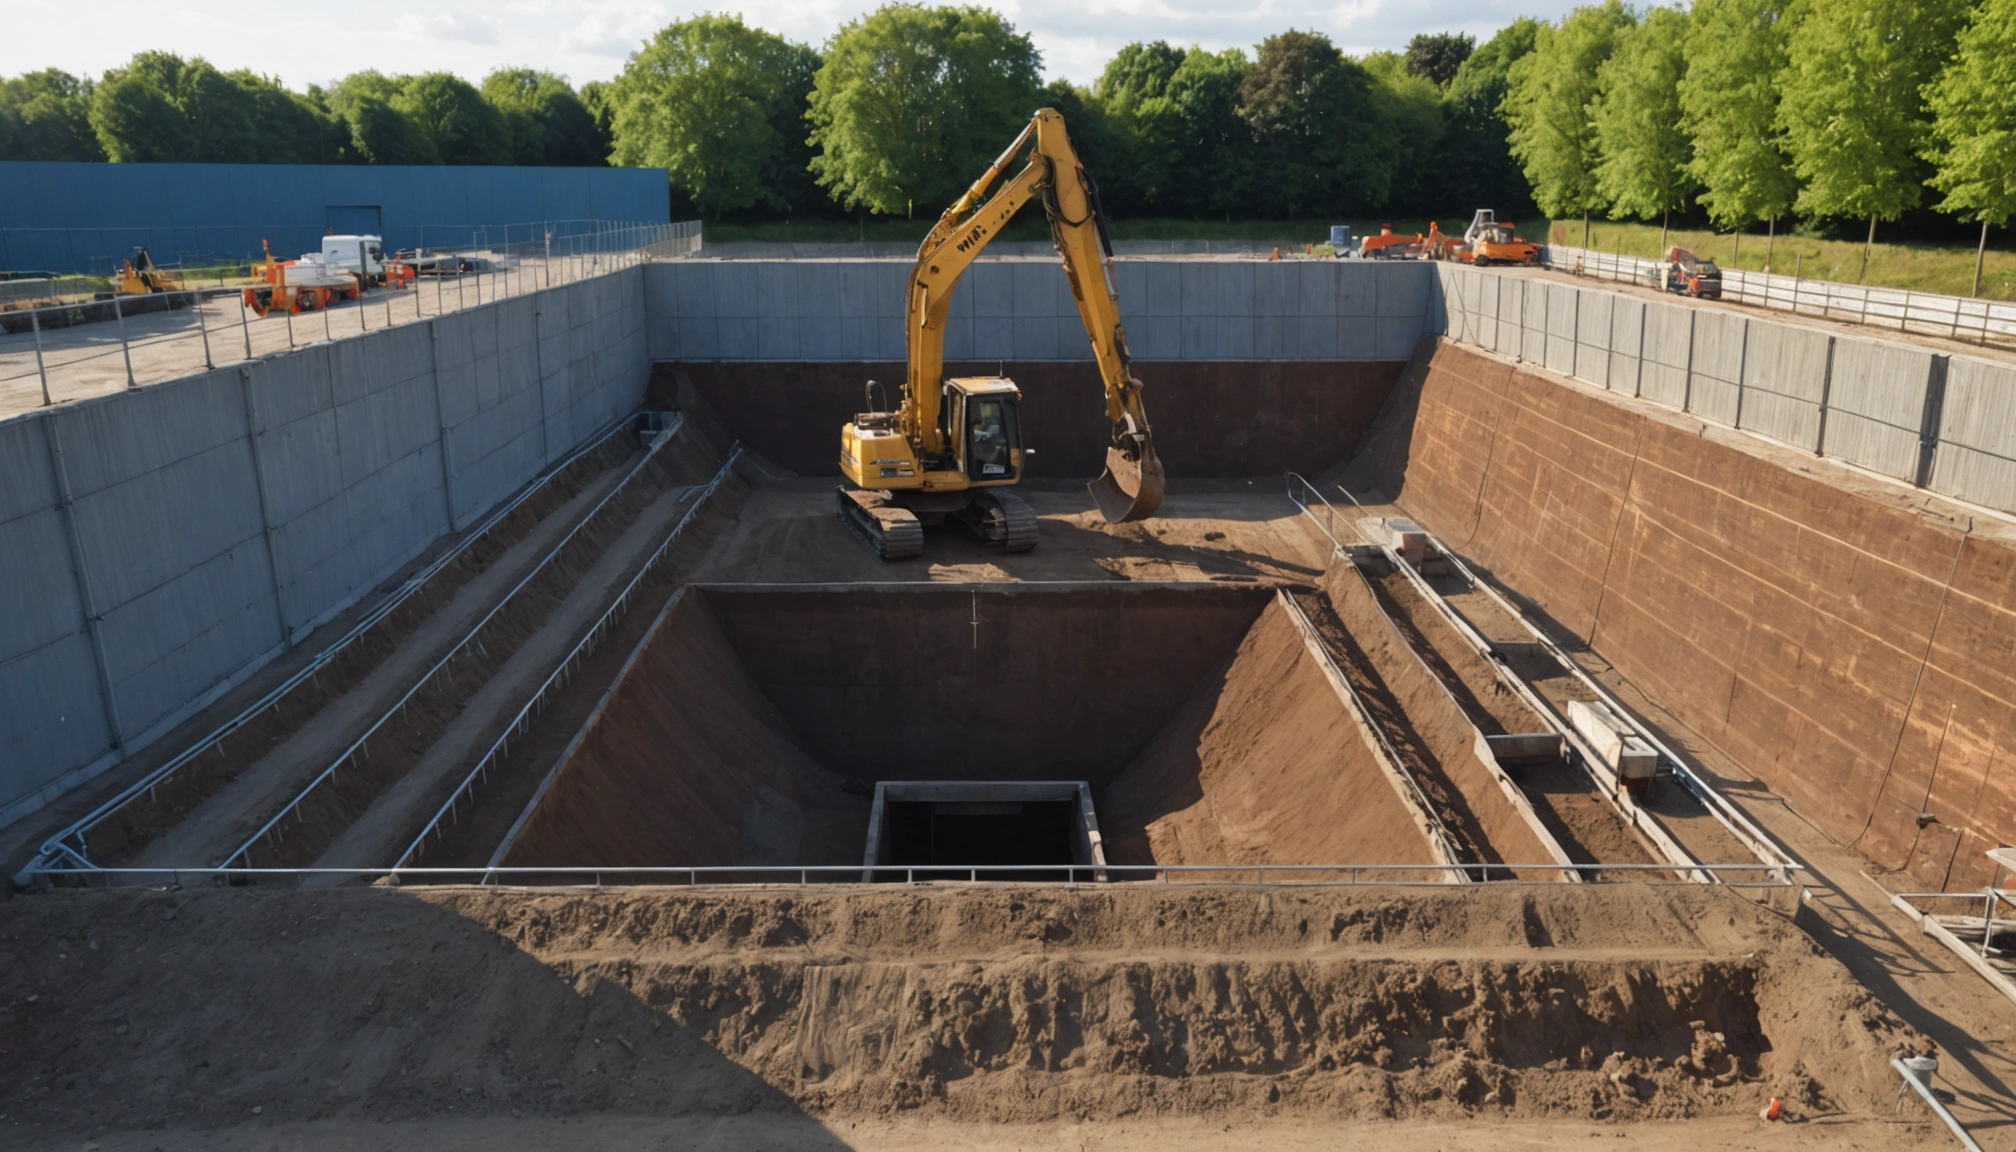
A tank below a landscaped area will face different structural demands from one installed beneath a road carrying regular heavy goods vehicle traffic. Engineers must consider both the weight of the material above the tank and the dynamic loads created by vehicles.
Where modular units are used, a protective geotextile and impermeable membrane may surround the structure. Careful installation is vital because a damaged membrane can allow stored water to escape into the surrounding ground. Pipe penetrations, joints and access points also need close inspection before the system is covered.
Flow control is just as important as storage volume
It is tempting to judge an attenuation system entirely by the size of its tank. In reality, storage and discharge control have to work together. A large tank that empties too quickly could still contribute to downstream flooding, while an overly restricted outlet may prevent the tank from recovering before the next storm arrives.
Hydraulic calculations are used to estimate how much runoff a site will generate during different rainfall events. These calculations consider the area of impermeable surfaces, storm duration, rainfall intensity and allowances for future climate conditions. Engineers can then determine the required storage capacity and an appropriate discharge rate.
Managing exceedance events
No drainage system can provide unlimited capacity. A robust design therefore considers what will happen if rainfall exceeds the event for which the system was designed, or if an outlet becomes obstructed.
Safe exceedance routes can direct excess water away from buildings, electrical equipment and vulnerable access points. Kerb lines, landscaped areas, road levels and site gradients can all help control where water travels during an exceptional storm.
I believe this is one of the clearest signs of thoughtful drainage design. It acknowledges that extreme conditions may occur and ensures the consequences are managed rather than ignored.
How attenuation fits within sustainable drainage
An underground tank is often described as a sustainable drainage feature, but attenuation works best when it forms part of a wider treatment approach. Sustainable drainage systems aim to manage runoff close to where rain falls while also considering water quality, biodiversity and local amenity.
Where site conditions allow, permeable paving, rain gardens, swales, filter strips and planted basins can reduce the volume and speed of runoff before it reaches an attenuation tank. These features may also trap silt and pollutants that would otherwise enter the drainage network.
Combining hard and soft engineering
Dense urban sites do not always provide enough room for extensive above ground drainage features. That does not mean the choice has to be between a completely engineered system and a completely natural one.
A development might use permeable paving in parking bays, planted areas beside footpaths and underground storage beneath the access road. Runoff can pass through several stages, slowing and filtering along the way before any remaining water is discharged at a controlled rate.
This combined approach can make better use of limited land while providing resilience at several points in the system. It may also reduce the amount of underground storage required, depending on infiltration conditions and the agreed drainage strategy.
Construction quality determines long term performance
Good drainage design can still be undermined by poor workmanship. Pipe gradients, connection details, bedding materials, membrane protection and backfilling all influence how reliably an attenuation system performs.
Silt entering the tank during construction is a common concern. Mud, debris and loose aggregate can wash into new pipes before the surrounding site has been surfaced or landscaped. Temporary drainage controls, pipe caps and regular cleaning help protect the permanent system while construction continues.
Testing and inspection should take place before critical elements are buried. Depending on the design, this may include checking pipework, inspecting membranes, surveying levels and using cameras to confirm that connections are clear.

Access for maintenance must be designed in
Attenuation is not a fit and forget solution. Flow control chambers, catchpits, silt traps and tank access points need periodic inspection. Leaves, litter, sediment and other debris can restrict the system over time if maintenance is neglected.
A practical maintenance plan should explain which components need checking, how often inspections should take place and who is responsible. It should also consider how safely cleaning equipment can reach the relevant chambers without closing large parts of a road or public space.
Designing for maintainability from the outset is usually far more cost effective than trying to create access after a problem has developed. Clear records of the completed installation are equally valuable for future owners, contractors and drainage teams.
Why attenuation supports responsible development
New development inevitably changes the way rainfall moves across a site. Without suitable controls, replacing soil and vegetation with buildings and paving can increase both the volume of runoff and the speed at which it reaches nearby drainage infrastructure.
Attenuation allows homes, commercial premises and public facilities to be delivered without simply transferring that additional pressure downstream. This is especially important in towns where existing sewers may already serve large developed catchments and cannot easily be enlarged.
There is also a wider public benefit. Reducing peak flows can help protect roads, neighbouring properties and essential services beyond the development boundary. The value of the system is therefore not confined to the land directly above it.
Future proofing requires realistic assumptions
A drainage asset installed today may still be operating many decades from now. During that time, rainfall patterns, surrounding development and land use can all change.
Climate allowances, conservative storage calculations and clearly defined exceedance routes provide a margin of resilience. Protecting space for maintenance and preventing unsuitable building above key drainage assets can also preserve their usefulness over the long term.
Future proofing does not mean making every tank as large as physically possible. It means using sound evidence to create a proportionate system that can cope with foreseeable pressures and be maintained throughout its working life.
What other UK towns can learn from St Helens
The 300,000-litre tank beneath St Helens is a local project, but the principle has national relevance. Many UK towns face a similar combination of ageing drainage networks, tightly constrained sites and more intense rainfall.
One lesson is that drainage capacity must be treated as core infrastructure rather than a final detail. Early coordination between developers, civil engineers, drainage authorities, utility providers and local stakeholders can identify constraints before they become expensive problems on site.
Another lesson is that invisible infrastructure deserves the same attention as the buildings and public spaces people can see. An underground tank may not transform the appearance of a town centre, but it can play a crucial role in keeping that centre accessible and functional during severe weather.
Finally, storage alone is not the whole answer. Effective urban drainage combines appropriate capacity, controlled discharge, safe overflow routes, construction quality and planned maintenance. Each element supports the others.
Engineering resilience beneath our feet
Once the work is complete, most people in St Helens may pass above the attenuation tank without knowing it is there. That quiet, largely unnoticed role is precisely what successful drainage infrastructure is meant to achieve.
By temporarily holding 300,000 litres of surface water and releasing it at a manageable rate, the system creates valuable breathing space for the wider network.