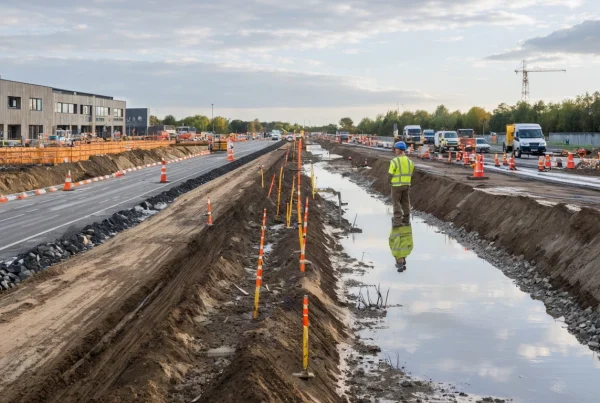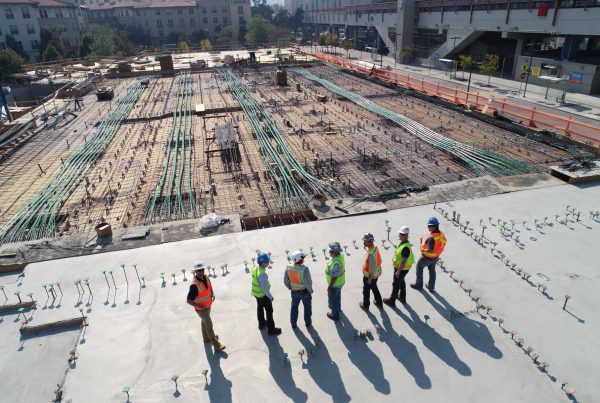
Breaking ground is a visible milestone, but the most important decisions often happen months before excavation begins. Site conditions, permit requirements, project scope, financing, and contractor coordination can all affect whether construction starts smoothly or encounters costly delays.
Construction clients do not need to become technical experts, but they should understand the early planning process well enough to ask informed questions and evaluate risk. Careful preparation creates clearer expectations, more accurate budgets, and a stronger foundation for successful project delivery.
Confirm Site Feasibility Before Finalising the Design
A property that appears suitable at first glance may contain physical, legal, or environmental constraints that influence what can be built. Before committing to a final design, clients should verify zoning rules, property boundaries, utility access, drainage patterns, easements, and required setbacks. These factors can limit the building footprint, affect site access, or require changes to the proposed layout.
Early feasibility work also helps the design and construction teams make decisions based on actual site conditions rather than assumptions. Architects, civil engineers, surveyors, and contractors can use this information to identify practical solutions before changes become expensive. Clients should request written findings and confirm that the latest surveys, regulations, and site records are being used.
Invest in Surveys and Geotechnical Investigation
A boundary and topographic survey provides essential information about property lines, elevations, existing structures, and visible site features. Depending on the project, additional surveys may be needed to document utilities, trees, wetlands, flood zones, or neighboring improvements. Incomplete survey data can lead to design conflicts, permitting problems, and disputes during construction.
Geotechnical testing evaluates soil composition, groundwater conditions, bearing capacity, and other subsurface characteristics. The results guide foundation design, excavation planning, and soil stabilisation requirements. Weak soils, expansive clay, shallow rock, or high groundwater can significantly increase costs, making early testing an important part of budget planning.
Build a Realistic Preconstruction Budget and Schedule
A preliminary construction estimate should account for more than labor and building materials. Site preparation, utility connections, permit fees, professional services, temporary facilities, insurance, testing, inspections, and project management can represent a substantial portion of the total investment. Clients should ask which costs are included, excluded, estimated, or still unknown.
The project schedule should also reflect the time required before physical construction begins. Design reviews, permit approvals, financing conditions, long lead material procurement, utility coordination, and contractor mobilisation can affect the start date. A schedule based only on fieldwork may create unrealistic expectations and place unnecessary pressure on the project team.
Set Aside Contingency Funds
Even well planned projects can encounter unforeseen conditions, price changes, or owner requested revisions. A contingency fund provides financial flexibility without forcing immediate cuts to essential work. The appropriate amount depends on the project type, design stage, site complexity, and level of uncertainty.
Clients should distinguish between design contingency, construction contingency, and allowances for materials or work that has not been fully defined. These categories serve different purposes and should not be treated as spare funds. Clear tracking helps clients understand why contingency money is being used and how each change affects the remaining budget.
Define the Scope and Complete the Construction Documents
Construction should not begin with major portions of the work still undefined. Incomplete drawings and specifications make accurate pricing difficult and increase the likelihood of conflicting interpretations. They can also result in repeated requests for information, delayed material orders, and costly changes after crews are mobilised.
Clients should confirm that architectural, structural, civil, mechanical, electrical, plumbing, and landscape documents are properly coordinated. The level of documentation required will vary by project, but every contractor should be pricing the same clearly defined scope. Finish schedules, equipment requirements, performance standards, and owner supplied items should also be identified before contracts are finalised.
Clarify Owner Responsibilities and Exclusions
Some project costs and tasks remain the client’s responsibility even when a general contractor is managing construction. Examples may include land acquisition costs, financing fees, certain permits, utility company charges, furniture, specialised equipment, security systems, data cabling, or third party testing. If these responsibilities are not assigned early, they can create gaps in both the budget and schedule.
Contract proposals should be reviewed carefully for exclusions, qualifications, alternates, and allowances. A low price may reflect missing scope rather than greater efficiency. Clients should request clarification whenever a necessary item appears to be omitted or described in uncertain terms.

Make Key Selections Early
Late selections can delay submittals, purchasing, fabrication, and installation. Roofing systems, windows, electrical equipment, plumbing fixtures, elevators, mechanical units, and custom finishes may have long manufacturing lead times. Some products also require structural supports, utility connections, or dimensional coordination that must be incorporated into the design.
A selection schedule should identify who is responsible for each decision and when approval is needed. Samples and mockups may be appropriate for highly visible materials or assemblies. Early decisions reduce the need for rushed substitutions and help preserve both design intent and purchasing leverage.
Understand Permits, Reviews, and Approval Conditions
Permit requirements vary by location, project type, occupancy, and site conditions. In addition to a building permit, a project may require approvals for grading, demolition, stormwater management, utilities, fire protection, road access, signage, environmental impacts, or work within a public right of way. Some agencies review applications concurrently, while others require approvals in a specific sequence.
Clients should identify the authority responsible for each approval and determine what information must be submitted. They should also ask whether public hearings, neighborhood notifications, design review boards, or utility agreements are involved.
Do Not Treat Permit Issuance as the Final Approval
A permit allows construction to proceed under defined conditions, but it does not eliminate ongoing compliance obligations. Required inspections may include footing, foundation, framing, fire protection, electrical, plumbing, mechanical, accessibility, and final occupancy reviews.
Permit comments and approval conditions should be incorporated into the construction documents and communicated to the field team. If an inspector identifies work that does not comply with approved plans, correction may involve demolition, reinstallation, additional testing, and schedule disruption.
Select the Right Project Delivery and Contract Structure
The way a project is designed, priced, and constructed affects responsibility, communication, and risk. Common delivery methods include design bid build, design build, and construction management arrangements.
Clients should choose a delivery method based on project complexity, schedule priorities, internal decision making capacity, and tolerance for cost uncertainty. For example, involving a contractor during design can improve constructability reviews and early cost feedback.
Review the Contract Beyond the Price
A construction contract should clearly define the scope, contract amount, payment process, schedule, insurance requirements, change procedures, dispute provisions, and standards for completion. It should also address delays, concealed conditions, material substitutions, testing, warranties, cleanup, and responsibility for permits or fees.
Clients should understand whether the price is a lump sum, cost plus fee, or guaranteed maximum price. They should also know how allowances, contingencies, unit prices, and alternates will be reconciled.
Evaluate Contractor Qualifications
Contractor selection should consider relevant experience, staffing, financial stability, safety performance, quality control procedures, and familiarity with local authorities. References are most useful when they come from projects of similar size, use, and complexity.
The proposed project team matters as much as the company name. Clients should identify the project executive, project manager, superintendent, and key subcontractors expected to perform the work.
Plan Utility Service and Site Logistics
Utility coordination can become a critical schedule issue because service providers often follow their own design, approval, procurement, and installation processes. New or upgraded electrical, gas, water, sewer, telecommunications, and fire service may require applications, deposits, easements, engineering reviews, or offsite improvements.
Clients should verify available capacity rather than assuming nearby infrastructure can support the project. A utility line may be visible at the property boundary but still lack sufficient size, pressure, or electrical load capacity.
Develop a Site Logistics Plan
A logistics plan explains how people, equipment, materials, and waste will move through the site. It should address construction entrances, delivery routes, crane locations, material storage, worker parking, temporary utilities, fencing, erosion control, and emergency access.

Clients should also consider how construction will affect neighbours, tenants, customers, and public streets. Noise restrictions, dust control, traffic management, sidewalk closures, and limited working hours can reduce productivity or require additional measures.
Address Environmental and Existing Site Risks
Environmental concerns can affect demolition, excavation, disposal, and worker protection. Depending on the property’s history, investigations may be needed for contaminated soil, underground storage tanks, asbestos, lead based materials, mold, wetlands, or protected species.
Clients should establish how suspected materials will be tested, handled, and documented. Specialized consultants and licensed contractors may be required. Waiting until excavation or demolition begins to investigate a known risk can stop work and create urgent decisions under unfavorable conditions.
Document Existing Conditions
Before mobilization, photographs, videos, surveys, and written records should document existing buildings, roads, sidewalks, landscaping, fences, and neighboring properties. This information creates a baseline for evaluating later damage claims and helps the team identify areas that require protection.
Projects within occupied facilities may need additional surveys of utilities, finishes, sensitive equipment, and operating conditions. Clients should communicate which areas must remain accessible and which operations cannot be interrupted.
Establish Communication and Decision Making Procedures
Construction generates a steady flow of questions, submittals, meeting notes, payment applications, inspection reports, and change requests. Without a defined communication process, decisions may be delayed or made by people who lack the necessary authority.
Clients should designate a primary representative and identify who can approve design revisions, costs, and schedule changes. The contractor and design team should know how quickly responses are expected and which project management system or document repository will serve as the official record.
Set a Formal Change Management Process
Every proposed change should document the reason, scope, cost, schedule impact, and required approval. Verbal directions can create disputes, particularly when field work proceeds before pricing is reviewed.
Clients should review change requests against the original contract documents and remaining contingency. They should also consider indirect effects, such as redesign, permit revisions, extended supervision, or delayed procurement.
Confirm Readiness Before Mobilisation
A preconstruction meeting should verify that permits, contracts, insurance certificates, financing requirements, site access, temporary utilities, and initial material orders are in place. The team should review safety procedures, inspection responsibilities, communication protocols, working hours, and the first several weeks of planned activity.
Before authorizing mobilization, clients should confirm that unresolved issues will not immediately stop the work. A practical readiness checklist helps distinguish a meaningful groundbreaking milestone from a ceremonial start unsupported by permits, information, or resources.
Protect Quality Through Construction and Closeout
Quality expectations should be defined before installation begins. Submittal reviews, product samples, mockups, testing plans, and inspection hold points allow the team to verify compliance while corrections remain manageable.
Closeout planning should also begin early. Required deliverables may include record drawings, operation manuals, warranties, training, spare materials, inspection certificates, lien releases, and occupancy approvals.