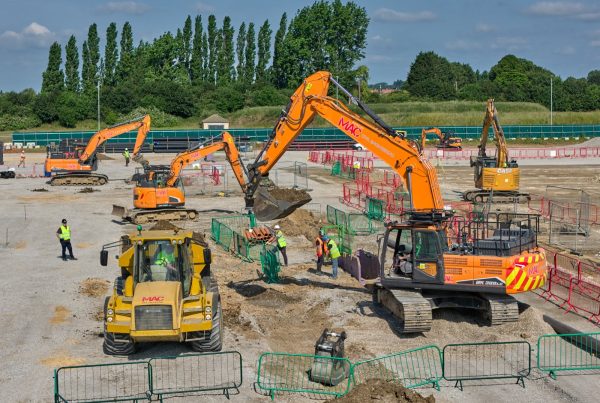
Groundworks are the early activities that prepare a construction site for everything built above it. On a UK project, the term covers far more than digging foundations.
The scope depends on the design, ground conditions and type of development. Housing schemes, industrial units and highway projects require different services, but the purpose is the same: to create a safe, stable and properly serviced base for construction.
Why groundwork begins before excavation
Good groundwork starts with information rather than machinery. Before an excavator breaks the surface, the project team must understand site boundaries, proposed levels, existing structures, buried services and soil conditions.
This is particularly important on brownfield sites, where old foundations, contaminated material or redundant utilities may be hidden. Greenfield sites bring other considerations, including soft ground, watercourses, ecological constraints and topsoil management.
Site surveys and setting out
Topographical surveys record the shape and features of the land. Engineers use this information to establish finished levels, calculate excavation requirements and understand how surface water will move across the development.
Setting out transfers the approved design onto the site. Accurate reference points identify buildings, roads, drainage and foundations. Even a small error can affect structural alignment, utility connections and adjoining works.
Ground investigation and service detection
Ground investigation may include trial pits, boreholes, soil sampling and laboratory testing. Results help engineers assess bearing capacity, groundwater, contamination and settlement risks.
Existing service records are checked, but drawings should not be treated as conclusive. Cable avoidance equipment, ground penetrating radar and controlled trial holes can confirm the position of gas pipes, electricity cables, water mains and telecommunications infrastructure.
The core activities in a groundworks package
Once the site has been assessed and planned, physical preparation can begin. Groundworks must coordinate with structural, civil and architectural designs because buried elements need to connect accurately with the wider development.
Packages vary between contracts, but most include a combination of clearance, earthmoving, foundations, drainage and below-ground services.
Site clearance and excavation
Site clearance can involve removing vegetation, old slabs, redundant structures and unsuitable material. Topsoil is normally stripped and stored separately for possible reuse in landscaping.
Reduced level excavation lowers parts of the site to the required formation. Contractors must separate reusable soils from waste and position stockpiles so they do not obstruct access or cause drainage problems.
Earthworks and ground improvement
Earthworks reshape the site through cutting, filling, grading and compaction. Fill is placed in controlled layers and compacted to meet the specified performance.
Where natural ground is weak or inconsistent, improvement may involve replacing unsuitable soil, stabilising it with binders, installing geotextiles or using piling and reinforcement solutions.
Foundations and substructures
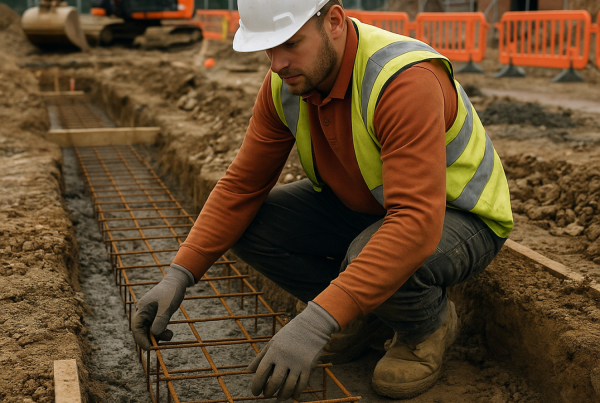
Groundworks contractors may construct strip, pad or raft foundations and pile caps. Work includes excavation, temporary support, reinforcement, concrete placement and protection of the finished foundation.
Substructure works can also cover ground beams, retaining walls, lift pits and damp protection beneath floors. Accuracy matters because these elements establish the dimensions and load paths for the structure above.
Drainage and water management
Drainage is a substantial part of many packages. It must collect foul and surface water, convey it safely through the site and connect to approved discharge points.
Foul and surface water drainage
Foul drainage carries wastewater from sanitary facilities, while surface water drainage manages rainfall from roofs, roads, yards and parking areas. The systems generally remain separate, subject to the local network and development approvals.
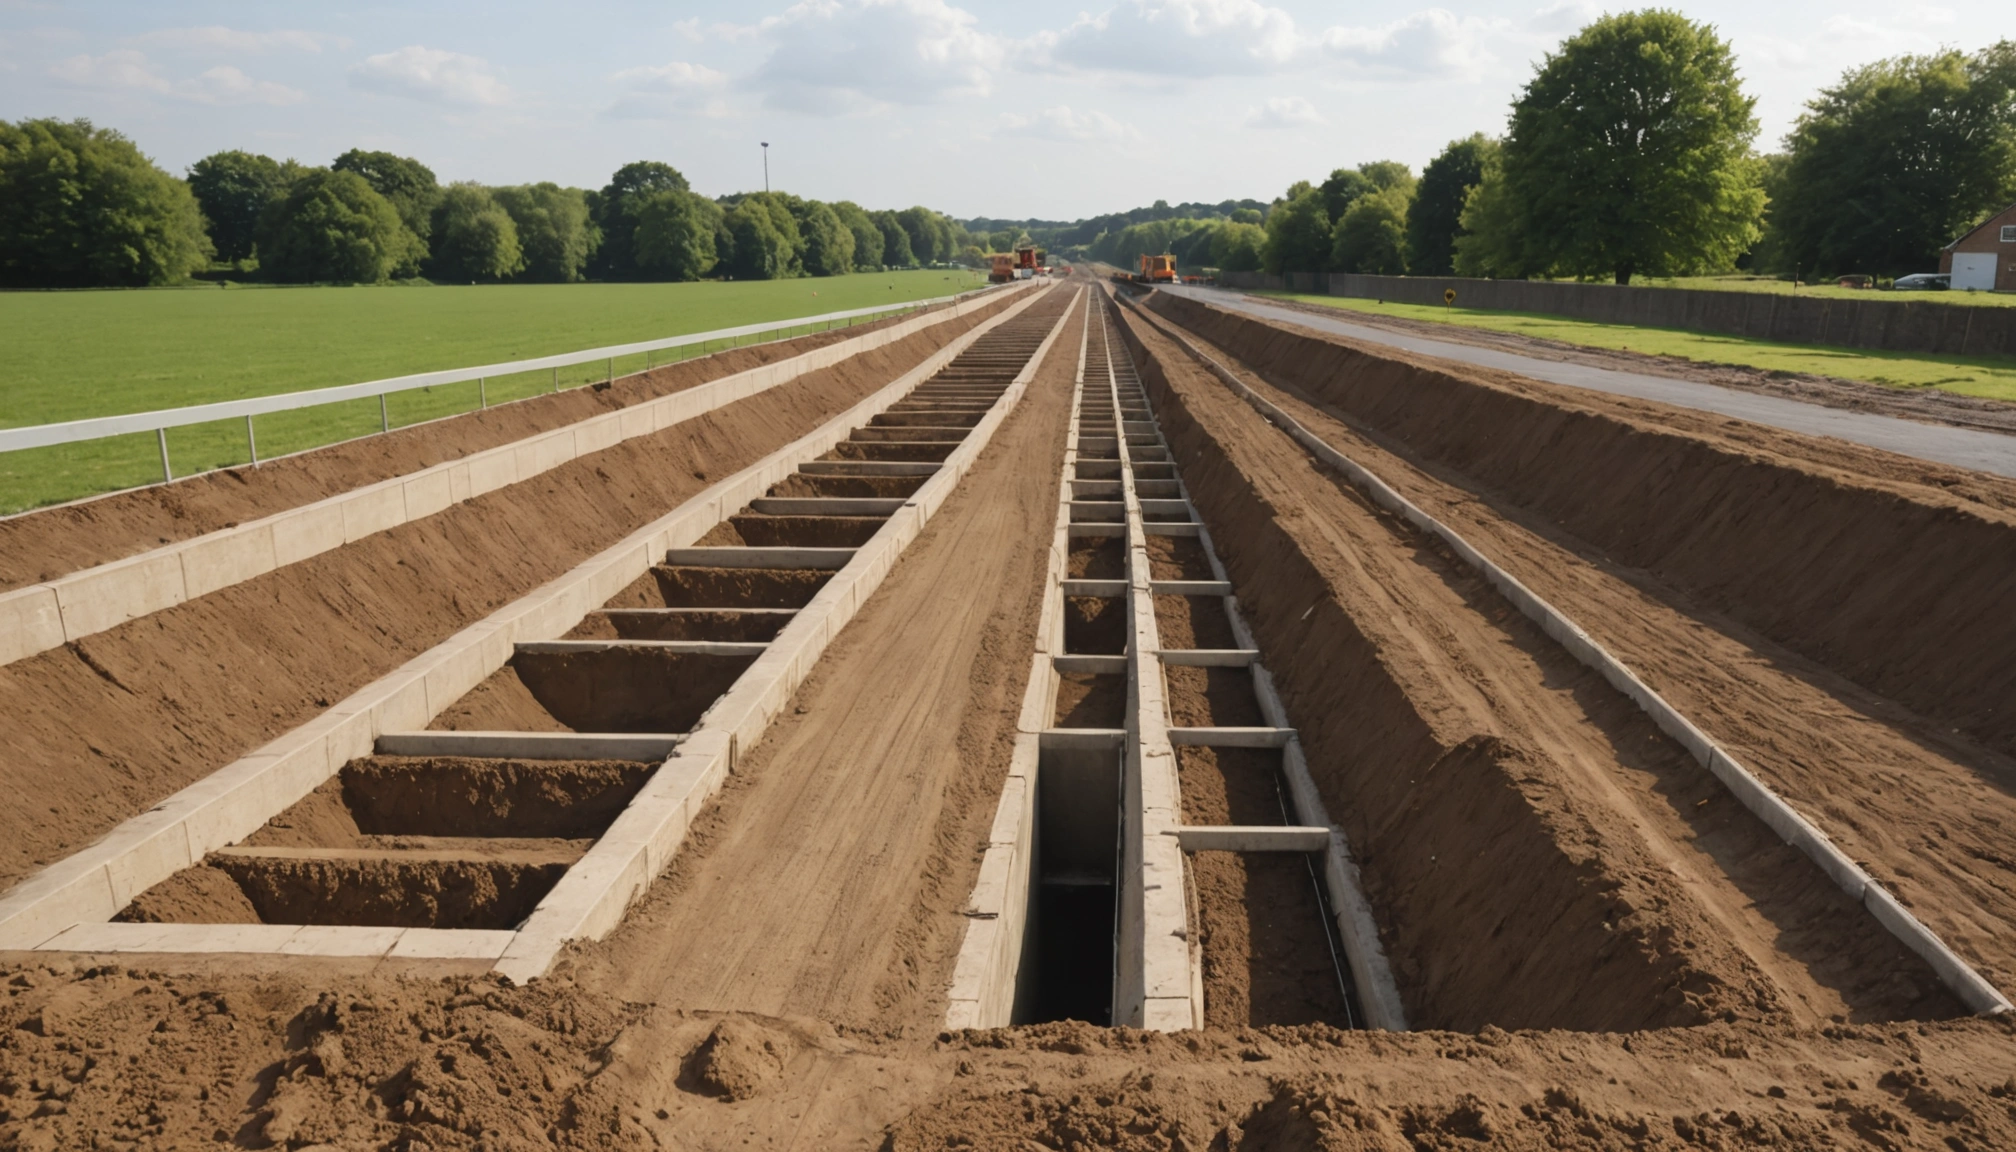
Installation includes trench excavation, bedding, pipes laid to precise gradients, manholes, inspection chambers, connections and carefully placed backfill. Drainage must coordinate with foundations, utilities and external levels. Incorrect gradients can cause standing water, while poorly compacted backfill may lead to settlement above.
Sustainable drainage systems
Many developments use sustainable drainage systems, known as SuDS, to control the rate and quality of surface water discharge. Features include attenuation tanks, swales, permeable paving, filter drains, detention basins and soakaways.
Their levels, storage volumes, flow controls and maintenance access must match the approved design. Groundworks teams may excavate basins, install geotextiles and storage units, and construct flow control chambers.
Temporary drainage
Permanent drainage may be unavailable during early works, but rainfall still requires management. Temporary grips, settlement tanks, pumps and cut-off ditches can prevent flooding and stop silt-laden water leaving the site.
Arrangements must change as haul roads, stockpiles and building platforms alter natural flow paths.
Below-ground utilities and services
Groundworks often include ducts, trenches, chambers and concrete bases for electricity, water, gas, telecommunications, street lighting, electric vehicle charging and security systems.
Each service has cover requirements, separation distances and permitted routes. Crossings must be planned so drainage gradients are maintained and future access remains possible without disturbing foundations.
Service trenches and ducting
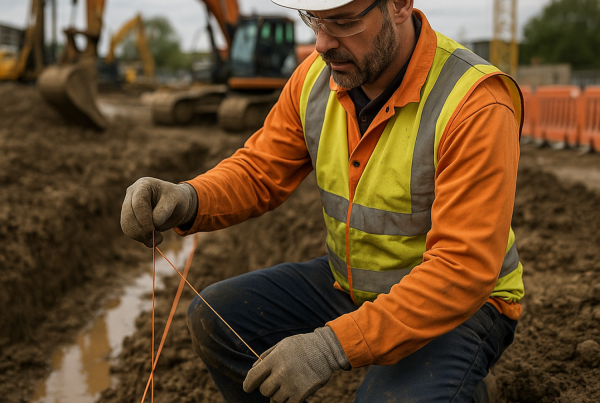
A typical trench contains ducts or pipes on an approved bed, warning tape, marker tiles and selected backfill. Draw cords are provided so cables can be installed later.
Colour coding helps identify utilities but does not replace records. Before covering trenches, positions and depths should be surveyed for as-built information.
Utility provider coordination
The groundworks contractor may install some infrastructure, while regulated connections require an authorised provider. Delays arise when routes remain unapproved or chambers and bases fail to meet adopting authority requirements. Early coordination resolves details before roads and landscaping restrict access.
Roads, access and external construction
Groundworks often extend beyond the building footprint to include roads, car parks, footways, hardstanding and external slabs.
Temporary access and working platforms
Temporary haul roads and working platforms allow heavy plant to move safely while reducing rutting, mud and damage. Platforms for piling rigs, cranes or mobile plant require suitable material, controlled placement and verification that they can support the equipment.
Permanent roads
Roads are built in layers, usually comprising prepared formation, capping where required, sub-base, bound layers and a surface course. Specifications depend on traffic loading, ground conditions and whether the road will be adopted.
Activities include formation trimming, kerb installation, compaction, drainage connections and surfacing preparation. Testing is important because a tidy surface can conceal weak or poorly compacted material.
Kerbs, paving and hard landscaping
External works may include kerbs, block paving, concrete yards, steps, ramps and tactile paving. Levels must coordinate with thresholds and drainage points so water does not collect against buildings or create inaccessible routes.
Tolerances are particularly important around entrances, where discrepancies can affect doors, damp proofing and accessibility. Levels should therefore be checked against current architectural and civil engineering information.
Concrete works within groundworks
Concrete may be used for foundations, floor slabs, retaining structures, drainage surrounds, equipment bases, thrust blocks and yards.
Before pouring, the contractor checks excavation dimensions, formation, reinforcement, cover, formwork and cast-in components. Service penetrations and holding-down bolts must be positioned correctly because later alterations can compromise performance.
Ground-bearing floor slabs
A ground-bearing floor relies on a prepared build-up that can include compacted hardcore, blinding, insulation, damp proof membranes, gas protection and reinforcement.
Industrial slabs require close control of flatness, joints and curing because they support racking, machinery or forklift traffic. Poor preparation can cause cracking, settlement and uneven wear even when the concrete achieves its specified strength.
Retaining structures
Significant level changes may require retaining walls or reinforced earth systems. Construction can involve excavation, foundations, drainage layers, structural concrete and controlled backfilling.
Drainage behind the structure prevents water pressure building against it. Backfill and compaction methods must avoid damaging waterproofing or loading the structure too early.
Temporary works and excavation safety
Groundworks create changing risks as excavations open, plant movements increase and access routes evolve. Safe delivery depends on suitable temporary works, competent supervision and separation between people and machinery.
Supporting excavations
Excavation sides can collapse without warning. Trenches may require battering, benching, trench boxes, sheet piles or designed shoring.
Spoil, materials and plant should be kept away from unsupported edges. Safe access and inspections are required, particularly after heavy rain, vibration or changes in ground conditions.

Groundwater control
Work below the water table may require dewatering, from local sump pumping to wellpoint systems or deeper wells. Water must be controlled without removing excessive fine material or causing settlement outside the excavation.
Pumped water cannot automatically enter a drain or watercourse. Quality, sediment content, discharge destination and any required permissions must be considered.
Plant and people management
Excavators, dumpers, rollers and delivery vehicles often work in restricted areas. A traffic management plan should define routes, crossings, turning areas and exclusion zones.
Operators, banksmen and ground workers also need clear communication systems, especially around lifting operations and deep excavations.
Materials and environmental responsibilities
Efficient groundworks depend on knowing what material will be excavated, reused or removed. Moving soil twice wastes fuel, time and money, so a good cut and fill strategy improves cost and environmental performance.
Reuse of excavated material
Suitable soils may be reused as engineered fill, landscaping material or backfill, but suitability must be demonstrated through classification, testing and compliance with the specification.
Stockpiles should be separated by type, kept away from drainage routes and protected from saturation. Records should show where material originated, how it was assessed and where it was reused.
Waste and contamination
Waste must be handled, transported and disposed of correctly. On brownfield sites, staining, odours, buried tanks or suspect material should trigger assessment rather than routine excavation.
Contaminated ground may require segregation, treatment, encapsulation or removal to an authorised facility. Dust, mud, noise and runoff must also be controlled to protect neighbours, roads and watercourses.
Testing, inspection and quality assurance
Much of a groundworks contractor’s work becomes hidden, making inspection before covering essential. Hold points allow engineers, building control or adopting authorities to check elements before work continues.
Typical checks include formation inspections, compaction testing, concrete cube tests, reinforcement checks and drainage surveys. Drains may undergo air or water testing and CCTV inspection to identify debris, damage or displaced joints.
Records include delivery tickets, test results, inspection sheets, photographs and surveys. Accurate as-built drawings show the final positions and levels of buried drainage, utilities and structures.
How groundworks affect the programme
Groundworks sit on the critical path of many projects. Structural framing, utility connections, floors and external finishes depend on below-ground work being accurate and timely.
Weather, hidden services and variable soils can disrupt progress, so programmes need realistic allowances. Early procurement is important for precast drainage units, attenuation systems, reinforcement and utility chambers.
A well-managed package coordinates labour, plant, deliveries, temporary works and testing. It releases completed areas logically so following trades can begin without interfering with excavation or drainage.
What should a groundworks scope define?
Groundworks can mean different things to different contractors. A clear scope identifies where responsibility begins and ends, including design obligations, temporary works, testing, disposal and reinstatement.
It should clarify who provides setting out, dewatering, imported fill, service connections, road surfacing and specialist systems. Interfaces with piling contractors, utility providers, landscapers and structural teams should also be recorded.
Ground risk and quantities must be addressed openly. Tender documents need reliable survey and investigation information, with procedures agreed for unexpected conditions.
Groundworks are more than digging
A complete groundworks package creates the platform on which a development depends. It combines excavation with engineering control, drainage, utilities, concrete construction, access and quality assurance.
When these activities are properly surveyed, coordinated and recorded, later construction becomes safer and more predictable. When rushed or treated as simple earthmoving, defects may remain hidden until buildings, roads and services are already in use.