
Permeable paving allows rainwater to pass through the surface instead of sending it immediately into gullies, drains and sewers. It may resemble conventional block paving, gravel or reinforced surfacing, but the construction beneath the visible finish makes it an important part of modern drainage design.
Across the UK, heavier rainfall, urban development and pressure on ageing drainage networks mean surface water management is a serious consideration for developers, engineers and property owners.
How a permeable pavement system manages rainwater
A conventional paved surface directs water towards a drain or the edge of a site. Permeable paving takes a different approach, allowing rainfall to enter the pavement construction close to where it lands.
The paving is only one part of the system. Performance depends on the surface course, laying layer, sub-base, geotextiles where required and the underlying ground.
Permeable and porous surfaces are not identical
The terms permeable and porous are often used interchangeably, but there is a practical distinction. Porous materials allow water to travel directly through the surface itself. Permeable surfaces may rely on gaps or joints that let water enter the construction below.
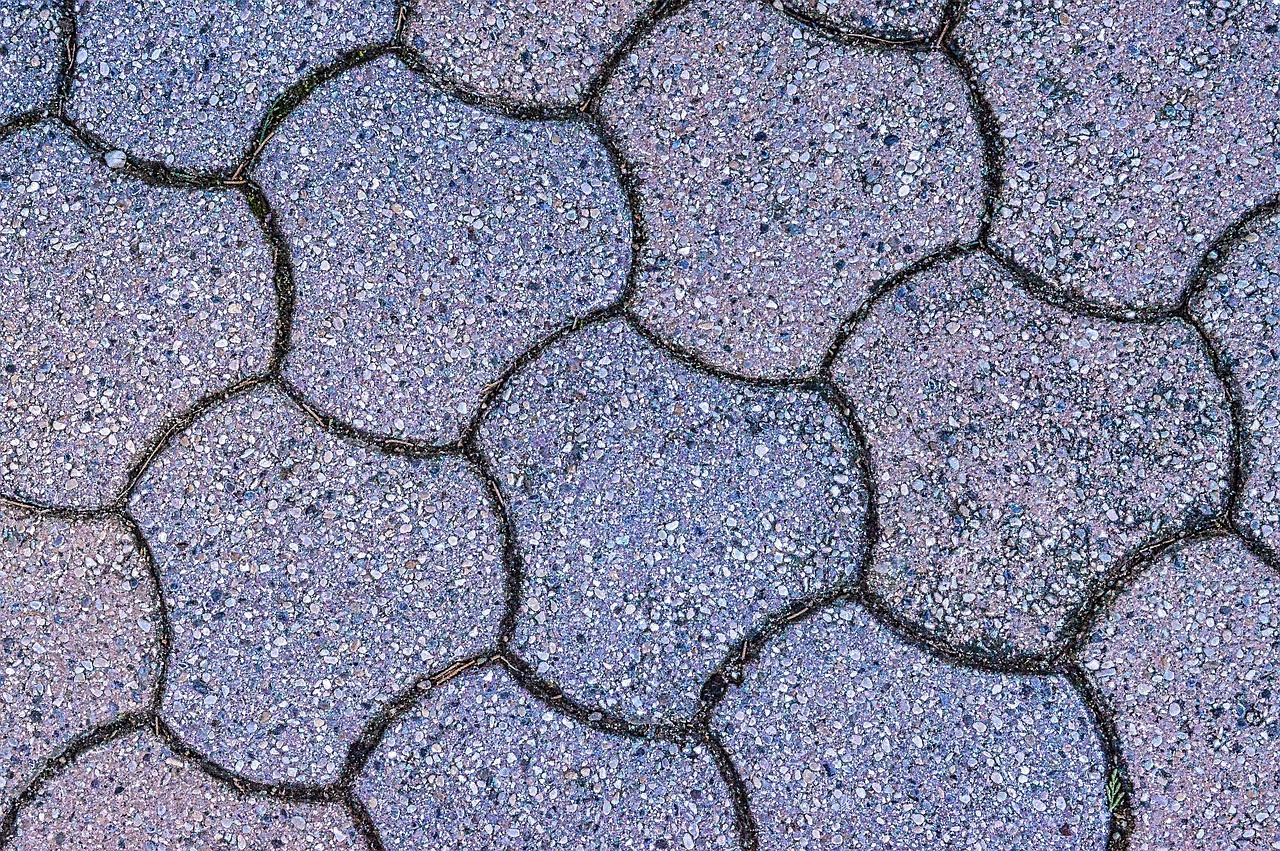
Permeable concrete block paving, for example, uses blocks separated by wider joints filled with clean aggregate. Porous asphalt and porous concrete contain connected voids within the material.
What happens below the surface
In a fully infiltrating system, water enters an open-graded sub-base before gradually soaking into suitable soil. Where ground permeability is limited, contamination risks exist or groundwater conditions are unsuitable, a lined or partially infiltrating construction can be used.
In these systems, water is stored temporarily within the sub-base and released at a controlled rate through an outlet or perforated pipe. The correct approach therefore depends on evidence about the site, not simply the appearance of the paving.
Practical benefits of permeable paving
The main benefit is reduced surface water runoff. By holding rainfall close to where it lands, the pavement can lower peak flows entering drainage infrastructure during a storm.
There may also be water quality benefits. As runoff passes through joints and aggregate layers, suspended material can be filtered and some pollutants retained or broken down within the construction.
Temporary storage during heavy rainfall
The voids between particles in an open-graded sub-base provide storage beneath the pavement. Engineers calculate this volume against the design rainfall event, contributing area and permitted discharge rate.
The sub-base must provide sufficient hydraulic storage while supporting anticipated loads from pedestrians, cars or commercial vehicles. Drainage performance cannot come at the expense of structural stability.
Applications across different developments
Permeable paving is commonly used for driveways, patios, footpaths, car parks, courtyards and lightly trafficked access roads. On larger developments, it can work alongside swales, rain gardens, attenuation features and controlled drainage outlets.
Depending on the specification, systems can use concrete blocks, resin-bound aggregate, gravel, porous asphalt or reinforced grass. This gives designers considerable visual flexibility.
Where permeable paving may not be suitable
Permeable paving is useful, but it is not a universal answer. I would always consider ground conditions, groundwater level, site history, loading and the relationship between the paved area and nearby buildings.

Heavy clay can have a very low infiltration rate. This does not automatically rule out permeable paving, but a lined system with a controlled outlet may be more appropriate than relying on water to soak away.
Groundwater and contaminated land
Infiltration must not create a route for pollutants to reach groundwater. Extra care is required on contaminated land, near sensitive aquifers or where runoff could contain fuel, chemicals or other harmful substances.
A site investigation can determine whether contamination is present and infiltration is acceptable. The design may require an impermeable membrane, pollution controls or a different drainage approach.
A high groundwater table can also reduce the available storage depth. Seasonal groundwater conditions should be considered rather than relying on observations made during dry weather.
Buildings and sloping sites
Allowing water to infiltrate too close to foundations, retaining walls or basements can create unnecessary risks. Appropriate separation depends on the ground, building construction and drainage design.
On steep slopes, water may move through the sub-base towards its lowest point. Internal check dams or compartmented storage can prevent water collecting at one end of the pavement.
UK planning and drainage rules
Requirements vary across England, Scotland, Wales and Northern Ireland. Planning policy, building standards, flood risk guidance and sewer connection rules may all influence the design.
UK policy generally encourages surface water to be managed as close as reasonably possible to where it falls. Sustainable drainage systems, commonly called SuDS, aim to control runoff, improve water quality and, where practical, support amenity and biodiversity.
Driveways and permitted development in England
For householders in England, planning permission is generally not required when a new or replacement driveway uses a permeable surface, or when an impermeable area drains to a porous area within the property boundary.
If more than five square metres of a front garden is covered with an impermeable surface and water is directed towards the highway or public drainage system, planning permission may be required.
This does not permit water to be directed onto a neighbouring property, pavement or carriageway. Levels should retain runoff within the site and route it to a suitable drainage feature.
Larger developments
Housing, commercial and major redevelopment projects normally require a formal surface water drainage strategy. The planning authority and drainage consultees may request calculations covering existing runoff, proposed discharge rates, design storms, climate change allowances and exceedance routes.
Permeable paving can form part of the strategy, but its storage volume and outlet arrangement must be included in the hydraulic assessment. Simply labelling a car park as permeable does not explain how water enters, where it is stored or what happens when capacity is exceeded.
Approval may also depend on who will maintain the system. A drainage feature without a clear owner, inspection schedule and budget can become a long-term liability.
Building regulations and sewer connections
Drainage associated with a building may need to comply with the relevant building regulations or national standards. These support infiltration where it is suitable and does not threaten buildings or ground stability.
Connecting surface water to a public sewer may require approval from the sewerage undertaker. A connection may not be accepted where infiltration or another sustainable option is feasible.
Investigations needed before design
A reliable pavement begins with evidence about the site. Domestic work may need a relatively straightforward assessment, while commercial developments and adopted infrastructure normally justify detailed ground and drainage investigations.
Infiltration testing
Infiltration testing measures how quickly water soaks into the soil at the proposed location and depth. Tests should follow recognised UK practice and account for variations across the site.
Results indicate whether full infiltration is realistic and how much storage is required. Slow infiltration may call for a deeper sub-base, partial infiltration or a controlled outlet.
Traffic and structural loading
Structural design must reflect the vehicles using the area. A private car park has different loading conditions from a delivery yard used by refuse vehicles, articulated lorries or mobile plant.
Designers should consider axle loads, turning movements, braking forces and frequency of use. Entrances, loading bays and tight corners often experience the greatest stress.
Runoff from adjoining areas
A permeable pavement can receive rainfall directly and runoff from roofs or neighbouring impermeable surfaces. This uses available storage efficiently but increases hydraulic demand.
Incoming water should be assessed for sediment and pollution. Roof water is usually relatively clean, while runoff from bare landscaping can carry soil and organic material that blocks joints.
What a typical construction includes
Exact build-ups vary, but most systems use several layers selected to allow water movement and provide structural support.
Surface and laying course
Permeable block paving uses enlarged joints filled with clean, angular aggregate. Porous asphalt and concrete allow water through connected voids, while correctly formulated resin-bound aggregate can be installed over a permeable base.
Beneath block paving is a laying course of clean, open-graded aggregate. Ordinary building sand is unsuitable because it can retain water, migrate into the sub-base and reduce drainage performance.
Open-graded sub-base
The sub-base provides structural support and hydraulic storage. Unlike dense conventional material, it contains interconnected voids through which water moves and is temporarily held.
Aggregate grading, strength and resistance to breakdown matter. If stone degrades during compaction or use, smaller particles can fill the voids and reduce capacity.
Geotextiles, geogrids and membranes
A geotextile may separate pavement materials from surrounding soil and limit the movement of fine particles. Its location and specification should follow the design because unnecessary layers may impede water movement.
Geogrids can reinforce construction over weak ground. Impermeable membranes are used in tanked systems to prevent infiltration and direct stored water towards an outlet.
Installation details that affect performance
Many apparent paving failures are actually construction failures. A good design can perform badly if incorrect aggregate is delivered, levels are inaccurate or later building work contaminates the surface.

Protecting the construction
The formation should be protected from heavy traffic, standing water and mud. Soft spots must be investigated and repaired before pavement layers are installed.
Ideally, permeable paving should be laid late in the construction programme. If installed earlier, it needs temporary protection. Muddy vehicles and stockpiled fine materials can clog it before handover.
Levels, edges and handover checks
Accurate levels still matter. Falls should prevent unwanted ponding and direct exceptional runoff towards a safe exceedance route. Thresholds must stop water entering buildings during storms beyond the design capacity.
Secure edge restraints prevent blocks and jointing aggregate moving under traffic. Before handover, I would verify pavement depths, joint filling and clear outlets. Flow controls and cleaning points should also appear on the handover drawings.
Maintenance and blocked surfaces
Permeable paving is not maintenance free. Sediment, leaves and organic matter can collect in joints or pores, reducing the rate at which water enters.
Routine inspection and cleaning
Regular sweeping or suitable vacuum cleaning removes material before it becomes embedded. Inspections should identify ponding, displaced blocks, weeds, damaged edges and blocked outlets. Flow controls and downstream connections should be checked after severe storms.
If ponding develops, specialist vacuum sweeping can often restore performance. Contaminated jointing aggregate may need to be removed and replaced with clean material of the correct grading.
Pressure washing requires care because excessive pressure can displace jointing stone or drive contamination deeper. Cleaning should follow the manufacturer’s guidance, with disturbed joints reinstated.
Common specification mistakes
A frequent mistake is placing a permeable surface over an impermeable base without drainage. Water then becomes trapped within the construction.
Another is using fine sand or dense aggregate where open-graded material is required. Similar-looking substitutions can remove the connected voids needed for infiltration and storage.
Designers may also underestimate sediment risk. Runoff from construction areas, bare landscaping or unsealed tracks should not wash directly onto the pavement.
Storage capacity must never be considered alone. The pavement must remain stable when wet, discharge water safely and provide a defined route for exceptional rainfall.
Choosing the right permeable paving approach
A fully infiltrating block system may suit a domestic driveway on free-draining ground following appropriate checks. A commercial car park over clay may instead require a lined sub-base, flow control and connection to another SuDS feature.
The right option is determined by ground investigation, infiltration testing, traffic assessment and drainage calculations. When these elements are properly coordinated, permeable paving provides an attractive, durable surface while controlling runoff at source.