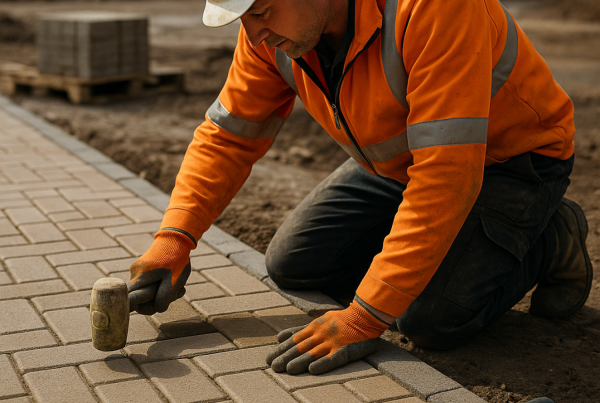
A paved surface can look flawless on the day it is finished, yet its real quality is revealed over the years that follow. When paving sinks, cracks, rocks underfoot or develops standing water, the visible materials are not always to blame.
Whether the project involves a garden path, patio, driveway or commercial paved area, preparation determines how well the finished surface will cope with traffic, weather and natural ground movement.
What Happens Beneath a Paved Surface?
Paving is a layered construction rather than a simple covering placed over soil. A typical installation includes the existing ground, a compacted subgrade, a sub-base, a bedding layer and the chosen paving units.
The subgrade provides the underlying support, while the sub-base spreads loads across a wider area and helps to create a stable platform. The bedding layer then allows the paving units to be positioned accurately and supported evenly.
Ground conditions influence the specification
Not every site should be prepared in exactly the same way. Sandy soil, clay, made ground and areas containing organic material behave differently when exposed to moisture and pressure.
A proper assessment should also consider how the area will be used. A pedestrian path does not experience the same forces as a driveway carrying vehicles, and a commercial yard may require a substantially stronger construction.
The Most Common Consequences of Poor Preparation
Inadequate excavation and compaction rarely cause a single isolated defect. Instead, they create conditions in which water, traffic and seasonal movement gradually weaken the installation.
Repairs can be disruptive because replacing an individual slab or block will not solve an unstable foundation. If the underlying layers are defective, part or all of the surface may need to be lifted so that the ground can be excavated, rebuilt and compacted correctly.
Settlement and uneven paving
Settlement occurs when the material beneath the paving compresses or shifts. This often happens where soft spots were not removed, fill material was placed too deeply in one layer, or the sub-base was not compacted thoroughly.
Even minor settlement can create trip hazards and affect the appearance of an otherwise well-designed area. On driveways, depressions may become more pronounced along wheel tracks because repeated vehicle loads concentrate pressure in the same places.
Poor drainage and standing water
Ground preparation must support effective drainage as well as structural stability. The paved surface needs a suitable fall so that rainwater moves towards an appropriate drainage point rather than collecting in low areas.
Standing water can stain paving, encourage algae growth and make the surface slippery. Water that enters weak joints or poorly constructed layers may also contribute to erosion and movement below the surface.
The Essential Stages of Ground Preparation
Good preparation is a controlled process rather than simply digging out some soil and adding aggregate. The required depth, materials and construction method should be decided before excavation begins.
Setting finished levels and falls
The intended finished height of the paving should be established first. It must relate sensibly to door thresholds, damp proof courses, adjoining paths, drainage channels and surrounding ground.
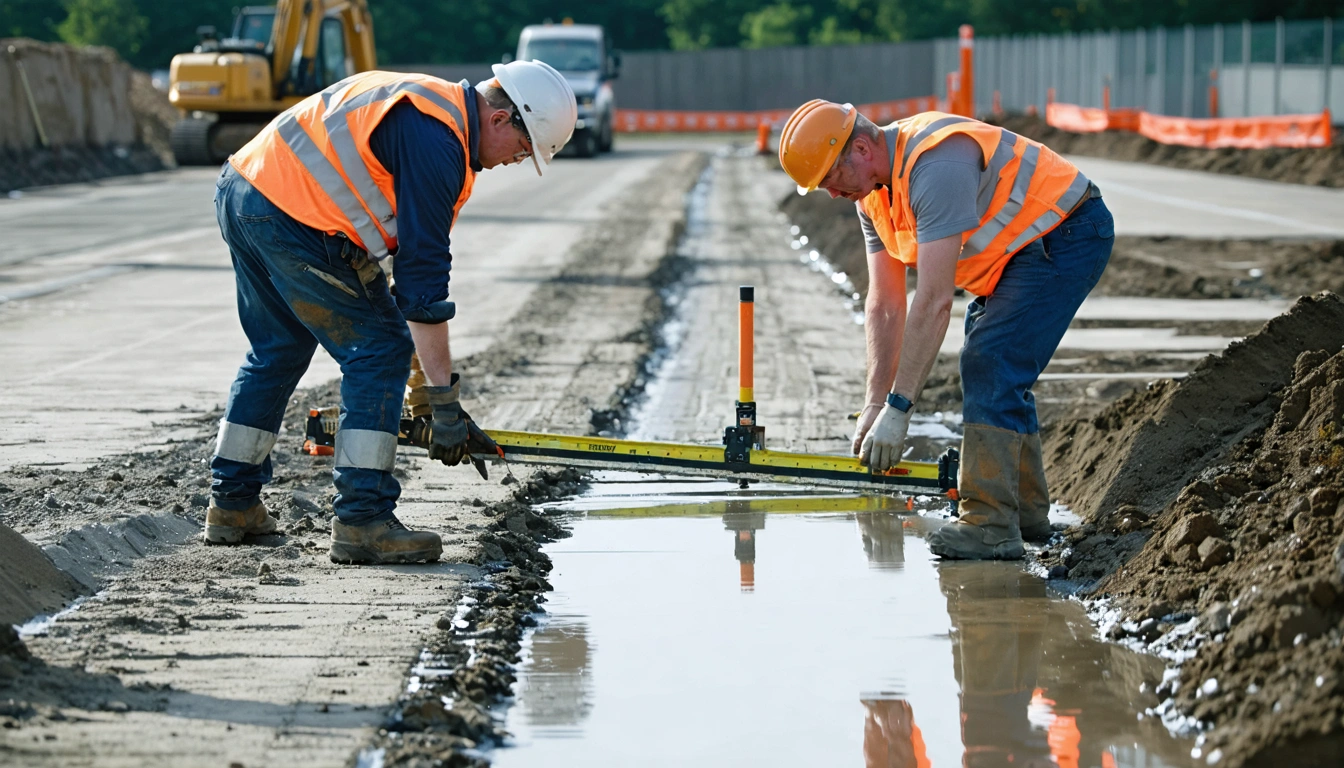
Falls need to be consistent enough to move surface water without making the area uncomfortable to walk or drive across. They should be built into the formation and carried through the sub-base and bedding layer.
Excavating to a suitable depth
The excavation depth must accommodate the paving, bedding layer and sub-base while allowing for compaction. A lightly used garden path will generally require less structural depth than a driveway, where repeated wheel loads demand a stronger foundation.
All turf, topsoil, roots and organic matter should be removed from the construction area. These materials can decompose, retain water and compress over time, so they do not provide dependable support.
Care is also needed around buried utilities, tree roots and building foundations. Before mechanical excavation starts, the area should be checked for known services and any restrictions affecting how deeply or widely the ground can be disturbed.
Inspecting and improving the subgrade
Once the excavation is complete, the exposed subgrade should be inspected rather than covered immediately. Soft areas, loose pockets and waterlogged sections require attention because they are likely to move under the completed paving.
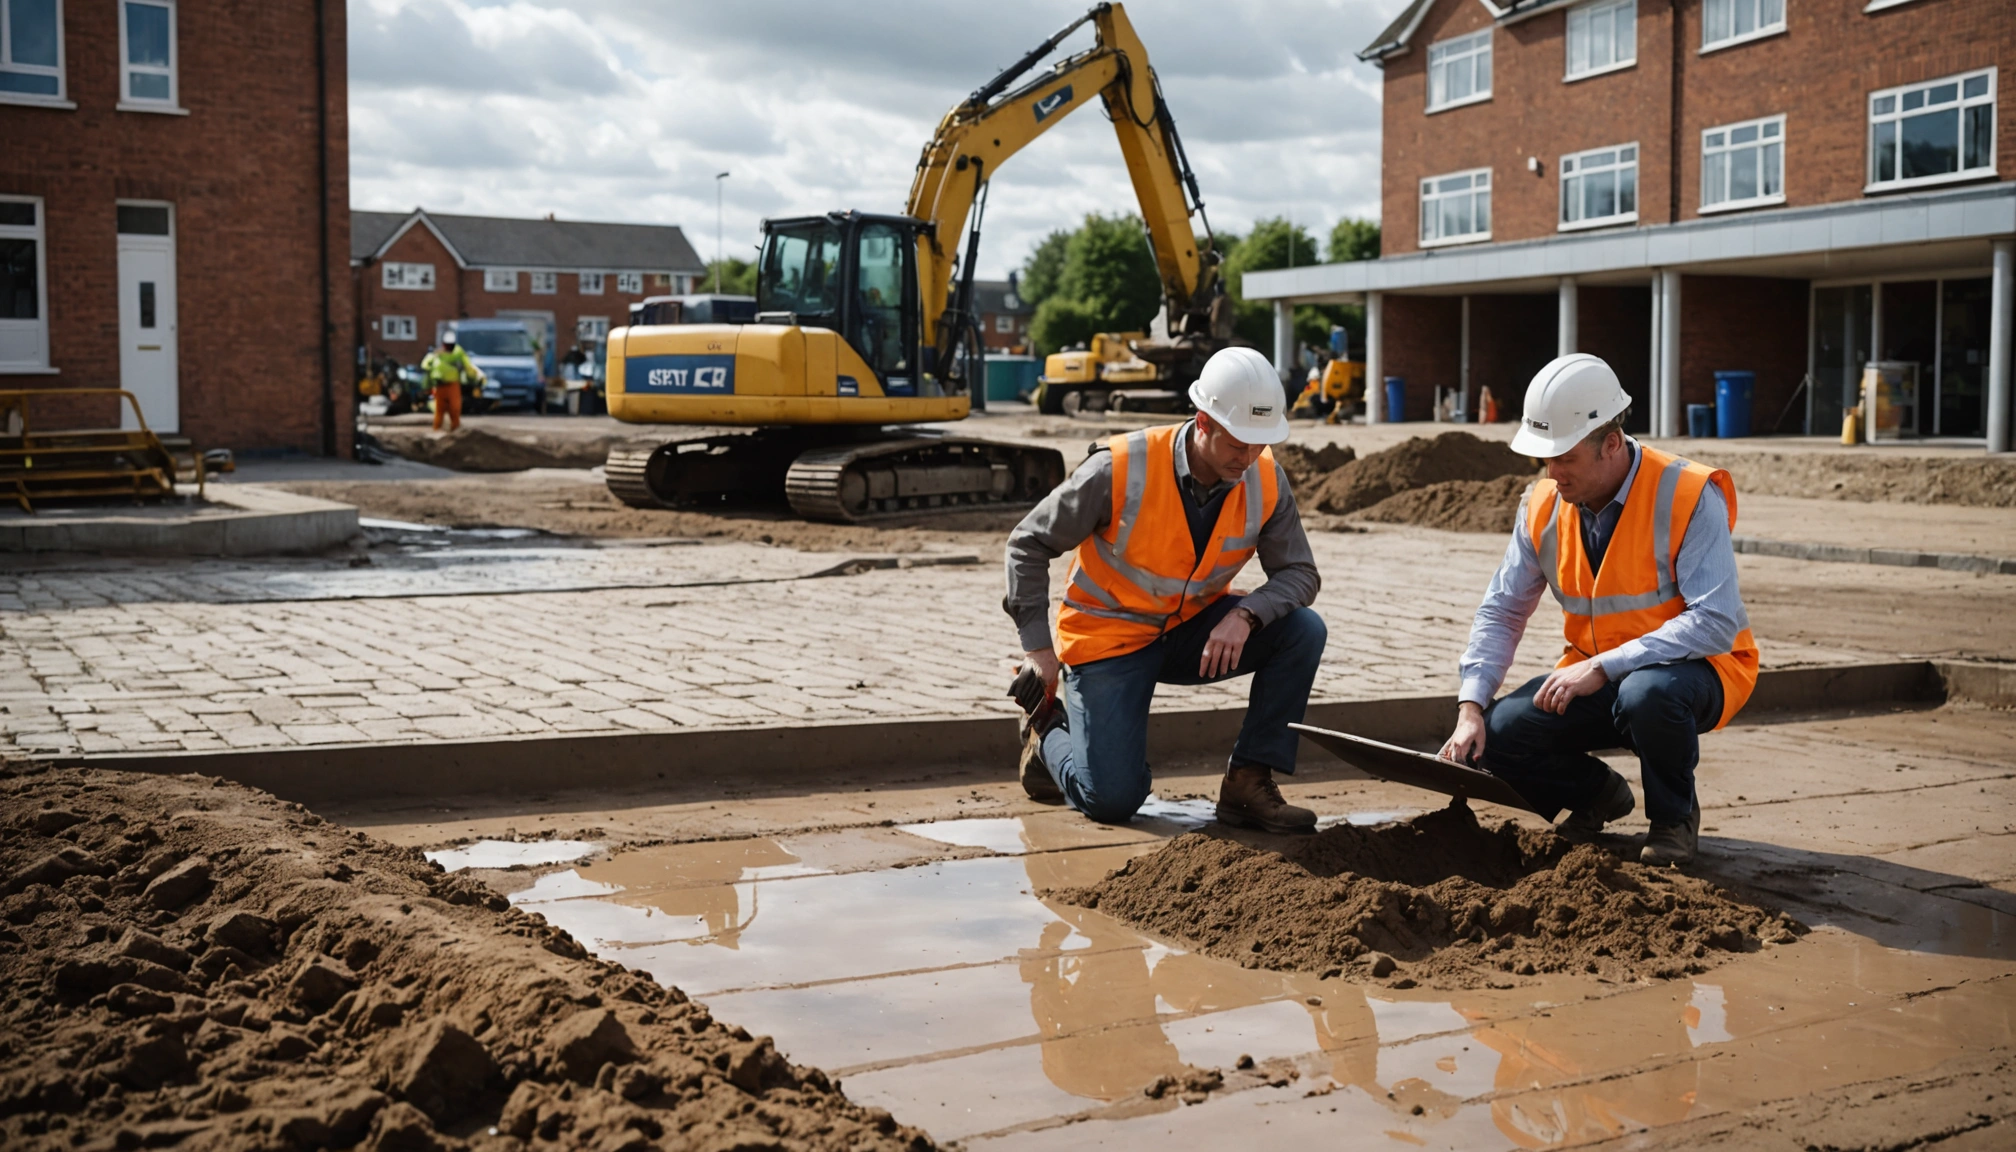
Weak spots may need to be excavated and replaced with suitable compacted material. In particularly poor ground conditions, the design might require additional sub-base depth, ground stabilisation or specialist advice.
Why the Sub-Base Matters So Much
The sub-base is the main load-spreading layer within most paved constructions. It provides a stable platform, reduces localised pressure on the soil and helps the surface resist settlement.
Choosing suitable sub-base material
A well-graded granular material is normally used because it contains a controlled range of particle sizes. During compaction, the smaller particles fill spaces between the larger pieces, creating a dense and interlocking layer.
Loose rubble, mixed demolition waste and uncompacted soil are not reliable substitutes. Materials with unpredictable particle sizes can contain voids, contaminants or degradable elements that cause later settlement.
Building the sub-base in layers
A deep sub-base should not be tipped into the excavation and compacted only at the surface. Aggregate is more effective when placed in controlled layers, often called lifts, with each layer compacted before the next is added.
This staged approach helps compaction energy reach the full construction depth. If the layer is too thick, the top may appear firm while loose material remains below.
Using the correct compaction equipment
Compaction should be carried out with equipment suited to the scale and conditions of the project. A vibrating plate compactor is commonly used for patios, paths and block paving, while heavier equipment may be required for larger areas or deeper structural layers.
Several systematic passes are usually needed, with attention given to edges, corners and areas around drainage fittings. The objective is a uniformly dense surface rather than one that merely looks level.
Geotextiles, Ground Stabilisation and Separation Layers
A geotextile membrane can be useful where the subgrade is soft, silty or prone to mixing with the aggregate above. Its main role is often separation, preventing the sub-base from being pressed into the soil and stopping fine ground particles from migrating upwards.
However, a membrane is not a universal cure for unstable ground. It does not replace sufficient excavation, suitable aggregate or thorough compaction. The correct geotextile must also be selected for the conditions, as products intended for separation, filtration and reinforcement do not all perform the same function.
On especially weak sites, a stabilising grid or engineered reinforcement system may be appropriate. These measures are more likely to be needed where ground bearing capacity is low, vehicle loads are significant or access conditions make future repairs particularly disruptive.
The Bedding Layer Must Be Even and Controlled
The bedding layer creates the immediate support beneath the paving. Its composition and thickness depend on the paving system. Block paving is commonly installed on a screeded layer of suitable laying course material, while many slabs are laid on a full mortar bed.
Avoiding spot bedding beneath slabs
Placing paving slabs on isolated spots or rings of mortar can leave unsupported voids underneath. These voids make slabs more likely to crack, rock or become loose, particularly under concentrated loads.
A full and consistent mortar bed gives the slab more uniform support. Some low-porosity paving products may also require a bonding slurry or primer on the underside to achieve dependable adhesion.
Keeping bedding depth consistent
The bedding layer should not be used to disguise major inaccuracies in the sub-base. Excessively thick patches can settle differently from thinner ones, while very thin areas may not provide adequate support.
Drainage Should Be Designed Before Paving Begins
Water management is part of ground preparation, not an optional finishing detail. The design should account for where rainwater will come from, how it will cross the paved area and where it can discharge safely.
Creating reliable surface falls
A continuous fall prevents local depressions from becoming permanent puddles. The appropriate gradient depends on the paving material, its surface texture and the size of the area.
Falls should not direct water towards buildings, neighbouring land or locations where it could create erosion. Large paved areas may require channels, gullies or other drainage components rather than relying solely on runoff at the outer edge.
Considering permeable paving systems
Permeable paving can help manage surface water by allowing rainfall to pass through joints into a specially designed substructure. It should not be confused with standard block paving laid over conventional materials.
The suitability of infiltration depends on the ground conditions and local drainage constraints. Clay soils, high groundwater levels or contaminated land can limit the use of infiltration systems.
Edge Restraints Protect the Whole Installation
Paving units rely on secure boundaries to prevent sideways movement. This is especially important for block paving, where individual units work together as an interlocked surface.
Kerbs, edging units or other restraints should be set on a stable foundation and properly haunched where required. They should normally be installed before the main paving so that levels, alignment and cutting can be controlled accurately.
Edges around inspection covers, drainage channels and changes in paving type also need careful support. These locations often receive concentrated loads and can become the first areas to loosen if the surrounding construction is incomplete.
Preparation Requirements for Different Uses
The intended use of the paved area should guide every decision below the surface. Applying a domestic patio specification to a vehicle access is likely to result in movement, while overbuilding a lightly used path can waste material, labour and money.
Patios and pedestrian paths
Patios must support foot traffic, outdoor furniture and occasional concentrated loads such as planters or cooking equipment. Although these loads are lower than vehicle traffic, inadequate ground preparation can still cause rocking slabs and uneven joints.
Paths also need stable edges, particularly where they cross soft garden soil. Extra care may be required around steps, retaining features and areas exposed to runoff from lawns or roofs.
Driveways and parking areas
Vehicle paving must withstand repeated wheel loads, braking forces and turning movements. The sub-base will usually need to be deeper and more robust than that used for pedestrian paving.
Drainage is especially important because vehicles can carry water into low spots, while leaking oils and other contaminants may affect how runoff should be managed.
Commercial paved areas
Commercial sites may experience delivery vehicles, frequent traffic and concentrated loading from equipment. Their construction should be based on expected axle loads, traffic frequency, ground conditions and drainage demands rather than a standard domestic specification.
Where failure could interrupt access or operations, investing in proper investigation and preparation is far more economical than repeatedly repairing the finished surface.
Ground Preparation Mistakes to Avoid
Many paving failures can be traced to shortcuts taken before the first slab or block was laid. Common mistakes include excavating too shallowly, leaving topsoil in place, using unsuitable rubble as fill and attempting to compact an entire sub-base in one thick layer.
Other problems arise when levels are guessed rather than measured, drainage is considered too late or bedding material is used to compensate for an uneven foundation.
Another costly mistake is assuming that a surface feels firm enough simply because it supports a person. Ground that appears stable under foot traffic may still deform significantly beneath a loaded vehicle or after prolonged rainfall.
Checks Before the Paving Is Laid
Before the surface course begins, the prepared area should be checked for consistent levels, correct falls and adequate compaction. The sub-base should feel firm across its full extent, including edges and awkward corners, with no visible pumping or movement under pressure.
Drainage channels, inspection covers and edge restraints should be set at the correct heights. It is also worth confirming that the remaining depth matches the specified bedding layer and paving thickness.
A Strong Surface Starts Below Ground
Long-lasting paving depends less on what can be seen than on the care taken beneath it. Appropriate excavation, stable ground, a correctly specified sub-base, effective compaction and planned drainage create the conditions in which paving can perform properly.
High-quality slabs or blocks cannot compensate for a weak foundation. When ground preparation is treated as the structural core of the project rather than an inconvenient preliminary task, the finished surface is more likely to remain level, safe and attractive for years.