Before a structure rises above the skyline, a carefully coordinated phase of civil engineering takes place below and across the site. Groundworks create the physical conditions that allow foundations, drainage, utilities, roads, and external areas to be built safely and accurately.
For clients, developers, and project teams, understanding groundworks helps explain why early site activities can have such a major influence on cost, schedule, safety, and long-term performance. This phase is not simply about digging soil. It is about preparing the land so the entire project has a stable and reliable base.
Why Groundworks Matter at the Start of a Project
Groundworks are among the first major construction activities on a civil engineering project, and their quality affects almost every stage that follows. If levels are wrong, drainage is poorly planned, or unstable ground is not treated correctly, later construction work can become slower, more expensive, and more difficult to correct.
This early phase helps translate design information into a buildable site. Engineers and contractors use surveys, ground investigations, drawings, and specifications to determine how the land should be excavated, shaped, supported, drained, and prepared. The aim is to create safe working conditions while also establishing the correct formation levels for foundations, roads, slabs, and external infrastructure.
Connecting Design Intent With Site Reality
No two sites behave in exactly the same way. Soil type, groundwater, existing services, contamination, slope, access constraints, and weather can all influence how groundworks are planned and delivered. A design may look straightforward on paper, but site conditions often require careful sequencing and practical engineering decisions.
This is why groundworks teams work closely with civil engineers, structural engineers, surveyors, utility providers, and principal contractors. Their role is to ensure that the proposed development can be constructed safely on the actual ground conditions present, not just the ideal conditions shown in early design assumptions.
Key Activities Included in Groundworks
Groundworks cover a broad range of tasks, from clearing and preparing the site to forming the levels and infrastructure needed for construction. The exact scope depends on the project, but most groundwork packages involve excavation, earthworks, drainage, service routes, foundation preparation, and temporary works where required.
These activities are usually planned in a logical sequence because each task can affect the next. For example, site clearance may need to happen before excavation, drainage may need to be installed before road construction, and foundation trenches must be prepared to the correct depth and condition before concrete is placed.
Site Clearance and Preparation
Site clearance is often the first visible step. It can include removing vegetation, old hardstanding, redundant structures, debris, and obstructions that would interfere with construction. On previously developed land, this stage may also involve identifying buried foundations, abandoned utilities, or contaminated materials that need specialist handling.
Preparation also includes setting up safe access routes, temporary fencing, welfare areas, storage zones, and working platforms. These practical arrangements help the project operate efficiently while protecting workers, visitors, and the surrounding environment.
Excavation, Earthworks, and Level Formation
Excavation and earthworks involve cutting, filling, moving, and compacting soil or other materials to create the required site levels. This may include reducing high areas, building up low areas, forming embankments, or preparing platforms for buildings and infrastructure.
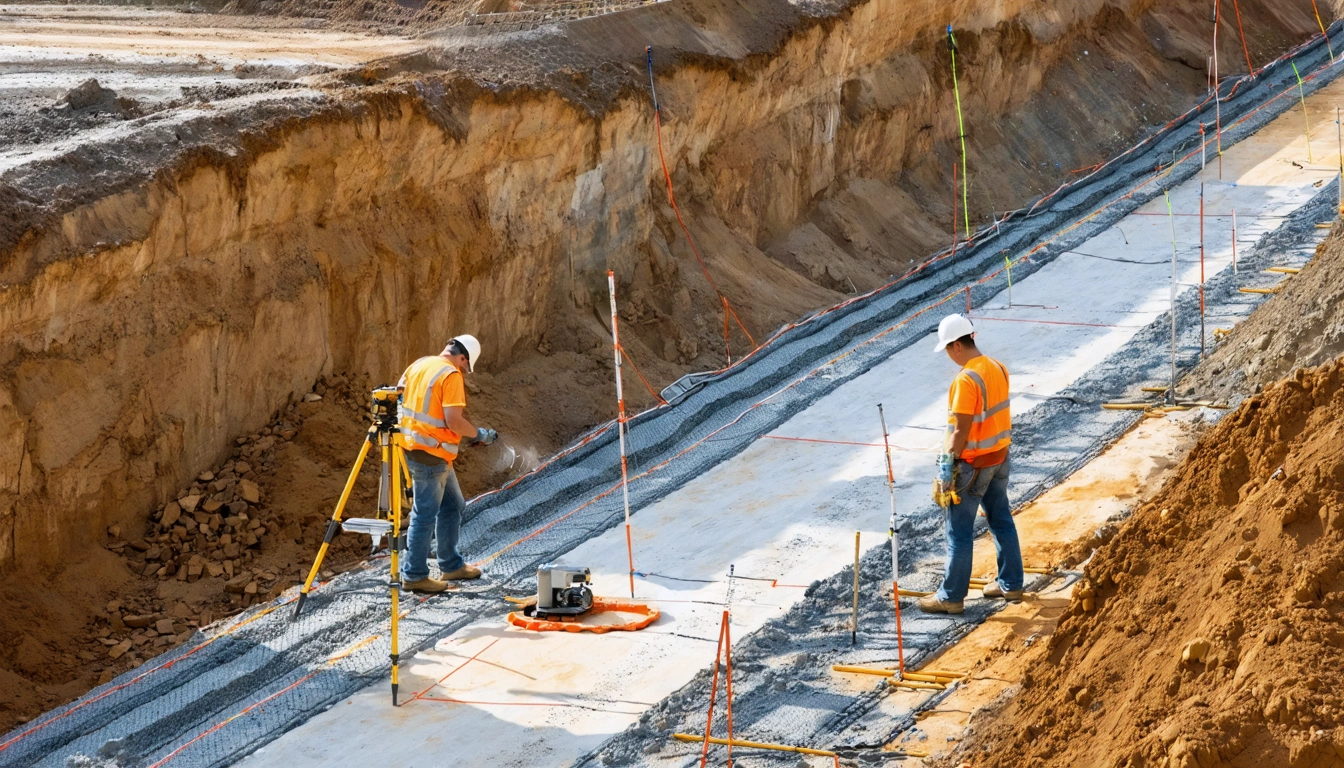
Accurate level control is essential during this stage. Surveying equipment is used to check depths, gradients, and positions so that drainage falls correctly, foundations sit at the intended level, and future construction elements align with the design. Poor control at this point can cause avoidable problems throughout the rest of the project.
Drainage Installation and Water Management
Drainage is one of the most important parts of a groundwork package because water has a direct effect on ground stability, structural durability, and site usability. Surface water and foul drainage systems must be installed to the correct gradients, depths, pipe sizes, and connection details so they perform reliably once the development is occupied.
Typical drainage work may include trenches for pipe runs, manholes, inspection chambers, gullies, attenuation tanks, soakaways, and connections to existing sewers. On larger sites, temporary drainage may also be needed during construction to prevent excavations, haul roads, and working areas from becoming waterlogged.
Groundwater control can be equally important. If excavations extend below the water table, contractors may need pumps, sumps, wellpoints, or other dewatering methods to keep work areas dry and safe. Engineers must also consider where pumped water will go, whether it requires treatment, and how discharge will be controlled to avoid flooding or pollution.
Utility Trenches and Service Ducting
Groundworks often include the installation of underground routes for essential services such as water, gas, electricity, telecommunications, and data. These routes must be planned carefully because underground services can affect future excavation, landscaping, road construction, and building access.
Service trenches are excavated to specified depths and widths, then prepared with suitable bedding materials before ducts, pipes, cables, marker tapes, and protection slabs are installed. Separation distances between services are important because utility providers usually have strict requirements for safety, maintenance access, and future connection works.
Coordination is especially important where several services cross the same area. A poorly coordinated service route can clash with drainage pipes, foundations, retaining walls, tree pits, or road construction build ups. Early planning helps reduce rework and prevents delays when utility providers arrive to make final connections.
Foundation Preparation
Although the structural foundation design may sit within another engineering package, groundworks are what make the foundation area ready for construction. This can include excavating strip foundation trenches, preparing pile platforms, trimming formation levels, placing blinding concrete, and ensuring that the base of the excavation is suitable for the intended load.
In shallow foundation work, the condition of the exposed ground is checked before concrete is poured. Soft spots, loose material, water, roots, or unexpected obstructions may need to be removed and replaced with suitable compacted material. In some cases, an engineer may inspect the formation to confirm that it matches the assumptions used in the design.
For piled foundations, groundworks may include constructing a stable piling mat that can safely support heavy piling rigs. This platform must be designed and installed correctly because piling equipment is large, heavy, and sensitive to unstable ground.
Sub Base Construction and Hardstanding Areas
Once levels and underground services are in place, groundworks may continue with the construction of sub bases for roads, footpaths, car parks, yards, and external hardstanding areas.
Sub base material is placed and compacted in controlled layers to achieve the required strength and thickness. Compaction testing may be carried out to confirm that the material has been installed correctly.
On commercial and industrial projects, hardstanding areas may need to support heavy vehicles, delivery traffic, cranes, forklifts, or storage loads. In these cases, the groundworks design must consider not only everyday use but also construction stage loading and long-term operational demands.
Temporary Works and Site Stability
Temporary works are often required during groundworks to keep excavations, slopes, structures, and working areas safe until permanent construction is complete. These works may not form part of the finished development, but they are essential to safe delivery.
Examples include trench supports, sheet piling, excavation shoring, temporary retaining structures, haul roads, working platforms, access ramps, temporary drainage systems, and protection measures around existing buildings or utilities.
Excavation Support and Trench Safety
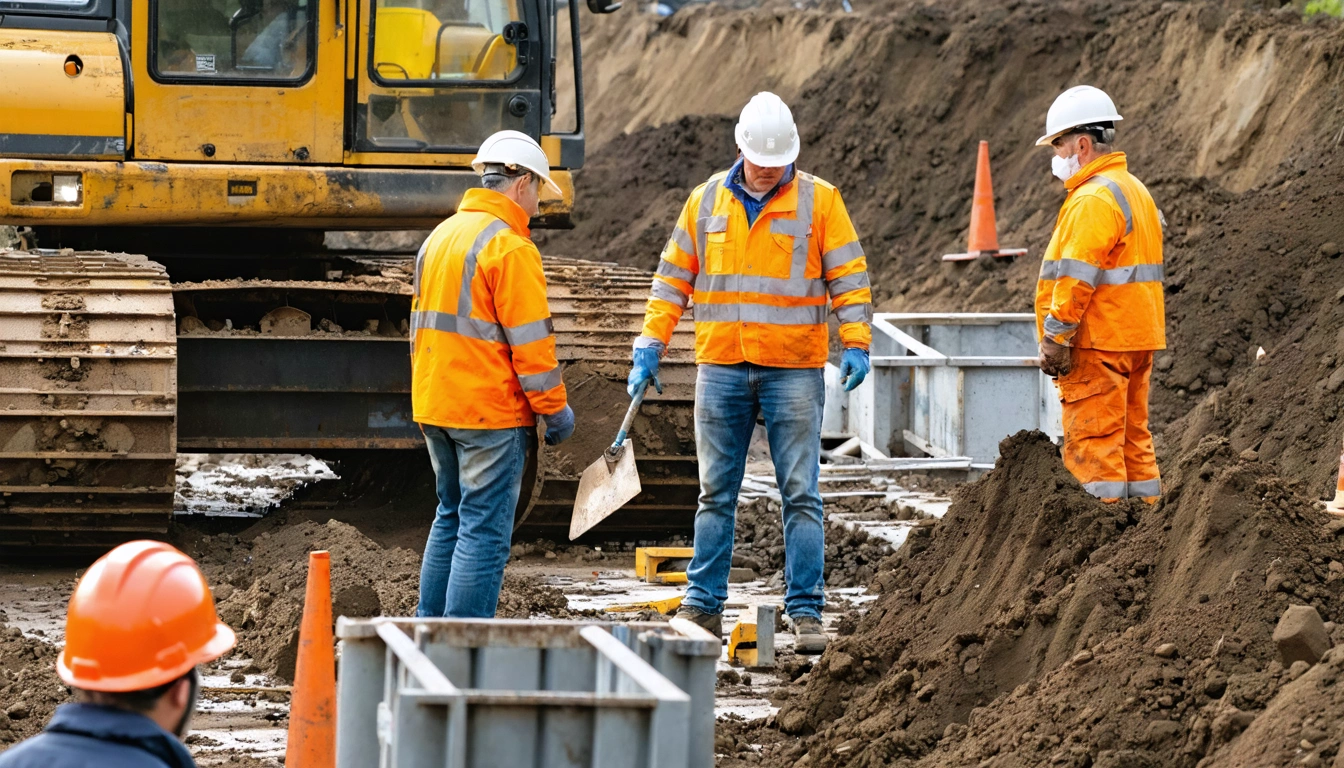
Excavations can collapse without warning if soil conditions, depth, groundwater, surcharge loads, or vibration are not properly managed. Trench boxes, hydraulic supports, sheet piles, battered slopes, or stepped excavations may be used to reduce the risk of collapse and allow workers to operate safely.
Safety planning also includes controlling access to excavation edges, preventing plant from operating too close to unsupported sides, monitoring weather effects, and ensuring that excavations are inspected regularly.
Working Near Existing Structures and Services
Many groundwork projects take place close to existing buildings, roads, boundary walls, utilities, or occupied properties. Excavation in these areas must be carefully controlled to avoid undermining foundations, damaging services, or causing settlement.
Before work begins, service searches, utility surveys, trial holes, and condition surveys may be carried out. Where sensitive assets are present, engineers may specify exclusion zones, hand digging, vacuum excavation, monitoring points, or temporary support systems.
Ground Conditions and Geotechnical Considerations
Groundworks are heavily influenced by what lies beneath the surface. The type, strength, moisture content, and variability of the ground determine how excavation, compaction, drainage, and foundation preparation should be carried out.
Ground investigation information is used to identify soil layers, rock levels, groundwater, contamination, buried obstructions, and other features that could affect construction. Boreholes, trial pits, laboratory testing, and geotechnical reports provide valuable information, but contractors still need to remain alert because actual conditions can vary across a site.
Dealing With Poor or Variable Ground
Some sites contain soft clay, loose fill, peat, made ground, or other materials that are not suitable to support the proposed construction without improvement. If weak ground is discovered, the project team may need to remove and replace unsuitable material, use geotextiles or geogrids, stabilise the soil, adjust foundation solutions, or introduce deeper support systems.
Variable ground can also create differential settlement, where one part of a structure or pavement settles more than another. Groundworks help manage this risk by preparing a consistent formation, compacting materials properly, and following the recommendations of geotechnical engineers.
Contaminated Land and Environmental Controls
On brownfield sites, groundworks may encounter contaminated soils, asbestos containing materials, hydrocarbons, heavy metals, or buried waste. These materials require careful identification, segregation, testing, handling, and disposal.
Environmental controls during groundworks can include dust suppression, wheel washing, silt protection, spill response measures, noise management, and controlled storage of excavated materials. Good environmental practice protects nearby properties, watercourses, workers, and future site users.
Surveying, Setting Out, and Quality Control
Groundworks rely on accurate setting out to ensure that excavations, drainage runs, foundations, roads, and service routes are positioned correctly. Surveyors transfer design coordinates and levels onto the site so that construction teams can build in the right place and to the correct depth.
Modern sites often use total stations, GPS equipment, laser levels, machine control systems, and digital models to improve accuracy and efficiency. However, technology still needs skilled interpretation.
Testing and Inspection During Groundworks
Quality control is not limited to visual checks. Depending on the project, testing may include compaction tests, plate bearing tests, concrete cube tests, drainage air or water tests, CCTV drainage surveys, material certification, and formation inspections.
These checks provide evidence that the works meet the specification and are suitable for the next stage of construction. For example, a road sub base may needto pass compaction or load bearing requirements before surfacing begins.
Inspection records, test results, as built surveys, and photographs help create a clear record of what was installed below ground. This information is valuable for future maintenance, utility connections, extensions, and any investigation work that may be needed later in the life of the development.